Ask three contractors about the bathroom remodel cost Los Angeles homeowners should expect and you may hear three very different numbers. That is usually not padding. The word remodel covers everything from new paint and a vanity swap to a down-to-the-studs master suite with a relocated shower and a curbless entry.
This guide breaks the budget into four tiers, explains what each one actually buys, and shows where the money goes behind the tile. The numbers are typical Los Angeles-area ranges from our projects across the San Fernando Valley and the Westside. They vary with scope, house age, and site conditions, so treat them as planning ranges, not quotes.
Bathrooms are the project we are called for most often. After more than 10 years and 150+ completed projects, the pattern is clear: the hidden work decides whether a bathroom lasts.
Bathroom Remodel Cost Los Angeles: The Four Tiers at a Glance
Most projects fall into one of four tiers. Square footage matters less than you might think. What moves the number is how much gets torn out, whether plumbing moves, and how much tile goes on the walls.
- Tier 1, cosmetic refresh: roughly $8,000 to $20,000. Paint, vanity, faucet, lighting, toilet, and mirror, with the shower left in place.
- Tier 2, full remodel on the same layout: roughly $30,000 to $60,000 for a typical hall or guest bath. New shower or tub, tile, waterproofing, vanity, and fixtures.
- Tier 3, master suite gut: roughly $60,000 to $120,000. A larger room, more tile, a double vanity, and often a walk-in shower and freestanding tub.
- Tier 4, layout change or expansion: often $120,000 and up. Moving walls, relocating drains, or borrowing space from a closet or bedroom.
These are typical Los Angeles-area ranges that shift with scope, access, finish selections, and what turns up after demolition. A small powder room can sit below these bands, and a large primary bath with stone slab walls can sit well above them.
Tier 1: What a One-Week Refresh Buys
A refresh keeps the bones. If your shower tile is sound, the grout is not cracking, and the floor does not flex, you can get a lot of visual change in about a week of work.
- New vanity and countertop, set on the existing plumbing
- Faucet, shower trim, and toilet replacement
- LED vanity lighting and a quiet exhaust fan vented outside
- Paint, mirror, hardware, and accessories
- Regrouting or reglazing existing tile where it is still watertight
The trade-off is that you are betting on what is behind the walls. On Valley homes built in the 1950s and 60s, we often find galvanized supply lines or cast iron drains near the end of their life. A refresh does not fix those, and opening a finished wall later costs more than doing it once.
Whether a refresh needs a permit depends on your city and the exact scope. Swapping a fixture in place is often treated differently than adding a circuit or moving a drain, so confirm with your building department or contractor before work starts.
Tier 2: The Same-Layout Full Remodel
This is the most common project we build. Everything comes out to the studs and subfloor, but the toilet, shower, and vanity stay roughly where they are. Keeping drains in place is the single biggest way to control cost in a full remodel.
In our projects, a typical bathroom remodel budget breakdown at this tier looks roughly like this, though every job shifts:
- Labor for demolition, framing repair, and installation: about 35 to 45 percent
- Tile, stone, and setting materials: about 15 to 25 percent
- Plumbing and electrical rough-in plus fixtures: about 15 to 20 percent
- Vanity, countertop, mirror, and shower glass: about 10 to 15 percent
- Permits, design, and contingency: about 10 to 15 percent
In the City of Los Angeles, a remodel with new plumbing and electrical work goes through LADBS, with inspections during rough-in and at final. Burbank, Santa Monica, Culver City, Beverly Hills, Calabasas, and Agoura Hills each have their own building department, and Altadena goes through LA County. Review and inspection timing varies by jurisdiction.
Tier 3: Master Bathroom Renovation Price for a Full Gut
A primary suite costs more mainly because there is more of everything: more tile, two sinks, a bigger shower, often a separate tub, and layered lighting. The master bathroom renovation price climbs with each feature that needs its own rough-in.
- Double vanity with two drains and two sets of supply lines
- Walk-in shower with a rain head, a handheld, or multiple valves
- Freestanding tub with a floor-mounted filler
- Heated floor on a dedicated circuit
- Frameless glass, priced by size and hardware
- Enclosed toilet room with its own door and fan
Each of these is reasonable on its own. Stacked together, they explain why two primary baths of the same size can land tens of thousands of dollars apart.
If the suite is part of a bigger plan, such as reworking a closet or bedroom, bundling trades into one project can save on repeat setup, protection, and inspection visits. Our complete home remodeling page explains how we phase larger work.
Where Waterproofing and Plumbing Moves Drive Cost
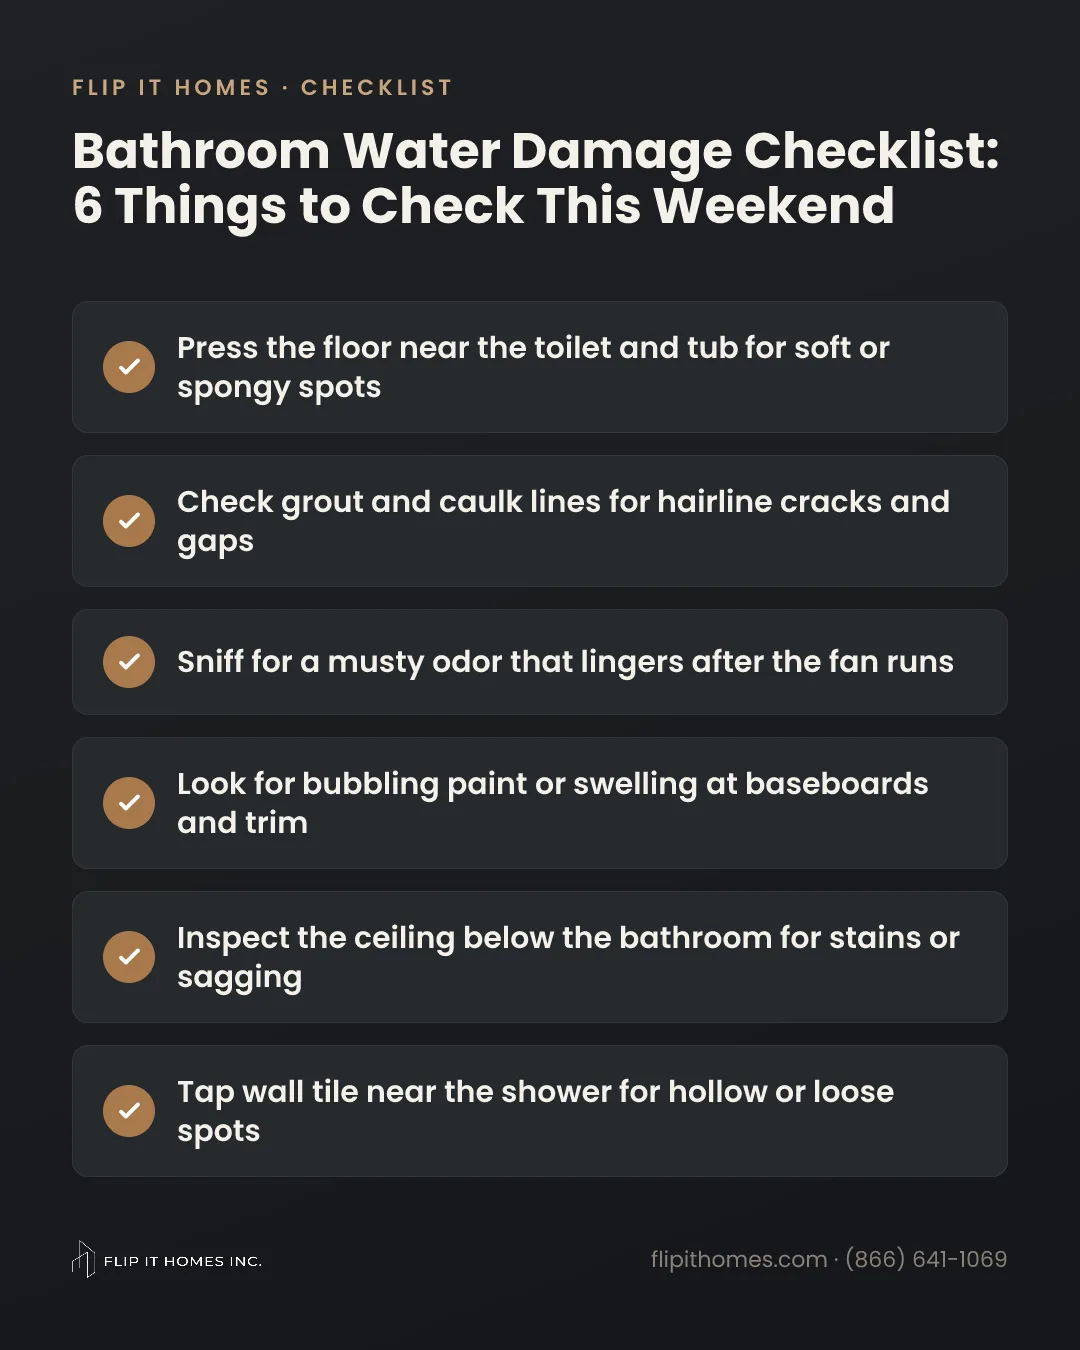
Tile gets the attention, but the work behind it decides whether your bathroom lasts. A proper shower has a waterproofing membrane on walls and floor, a pan sloped toward the drain, and sealed seams, niches, and valve penetrations. Done right, it adds cost up front. Done wrong, it fails at the grout line within a couple of winters and you pay for the shower twice.
Plumbing moves are the other big swing. Relocating a toilet means rerouting a large drain and vent, which on a slab foundation can mean cutting and patching concrete. Raised foundations, common in older Valley ranch homes, usually make moves easier through the crawlspace, though not free.
- Moving a shower or toilet drain on a slab foundation
- Building a curbless shower, which requires recessing or building up the floor
- Replacing galvanized supply lines with copper or PEX
- Adding circuits for heated floors, lighting, or a new fan
- Repairing rot or subfloor damage found after demolition
Hold back a 10 to 15 percent contingency on any bathroom built before 1980. Hidden water damage around old tubs and toilets is common, and it is far easier to approve a repair on the spot than to scramble for funds mid-project.
Shower Conversion Cost: Tub to Walk-In Shower
Converting a tub to a walk-in shower is one of the most requested upgrades in our bathroom remodeling work. A typical Los Angeles-area shower conversion cost runs roughly $12,000 to $30,000, depending on tile, glass, and whether the drain moves.
The low end keeps the drain in place, uses a standard curb, and pairs porcelain tile with a semi-frameless door. The high end adds a curbless entry, a linear drain, a built-in bench, and floor-to-ceiling tile.
One trade-off to weigh: if this is the only tub in the house, families with young children or future buyers may miss it. In many homes we keep a tub in the hall bath and convert the primary.
Finishes That Read as Custom Without the Custom Price
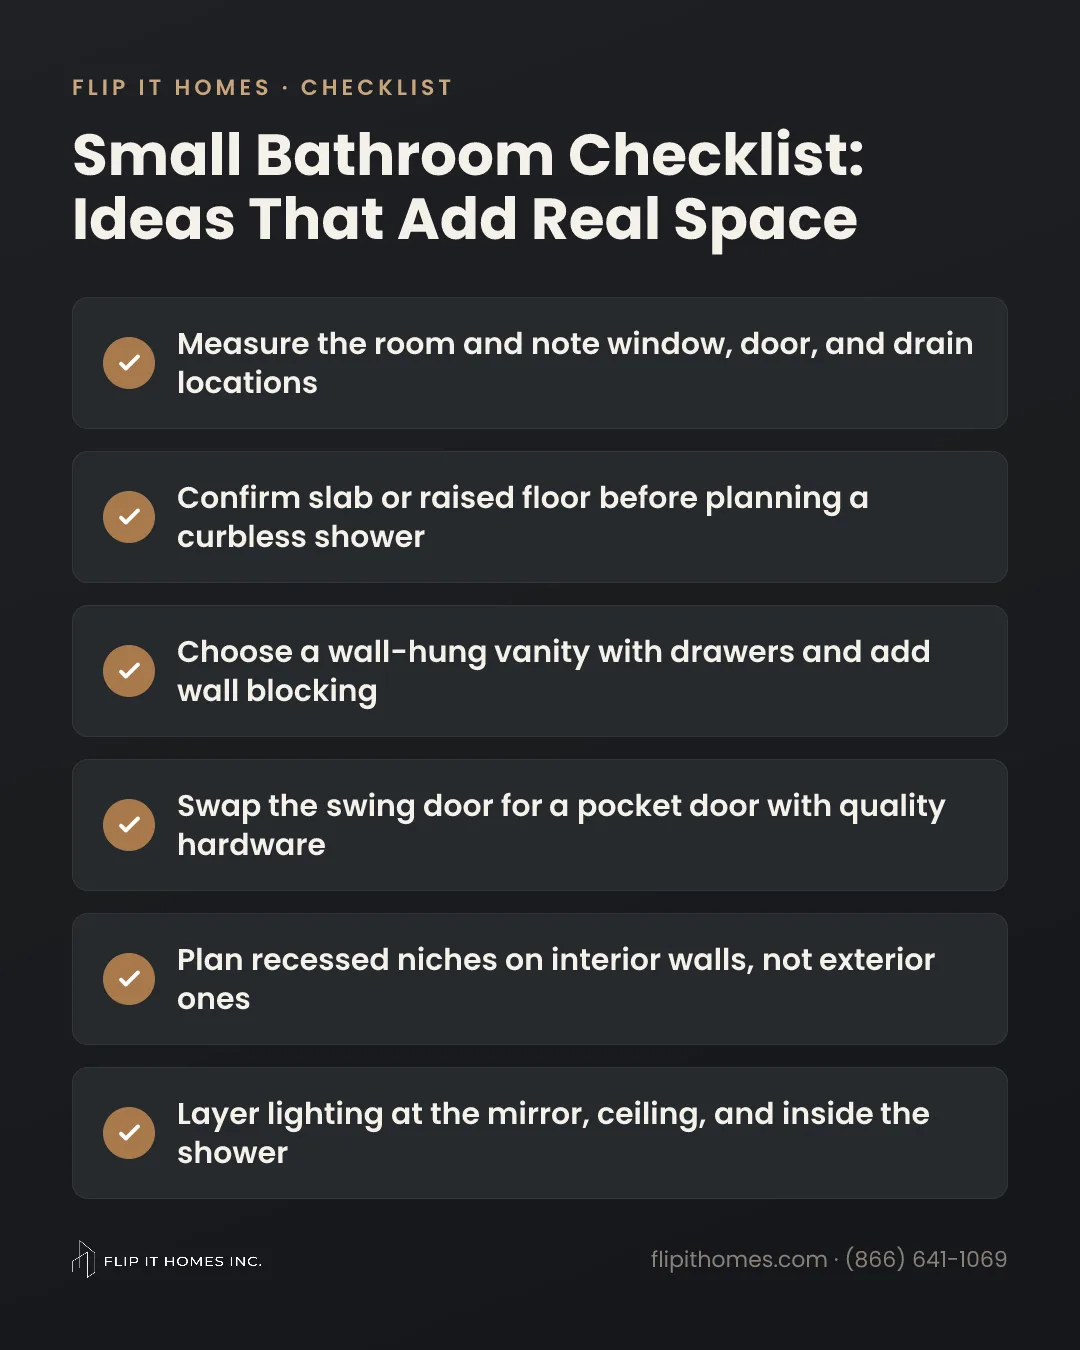
A bathroom looks expensive because of proportions, consistency, and clean detailing, not because every surface is marble. These choices deliver most of the look for a fraction of the cost.
- Large-format porcelain that mimics stone, with fewer grout lines
- One accent wall or niche in a premium tile, with a simple field tile elsewhere
- Quality stock or semi-custom vanities with an upgraded top and hardware
- Matching metal finishes on faucet, shower trim, and accessories
- Recessed niches lined up with tile joints instead of corner caddies
- A dimmable vanity light plus a wet-rated recessed light over the shower
Spend where it is hard to change later: the shower valve, the waterproofing system, and the exhaust fan. Save on accessories, mirrors, and towel bars, which you can upgrade any weekend.
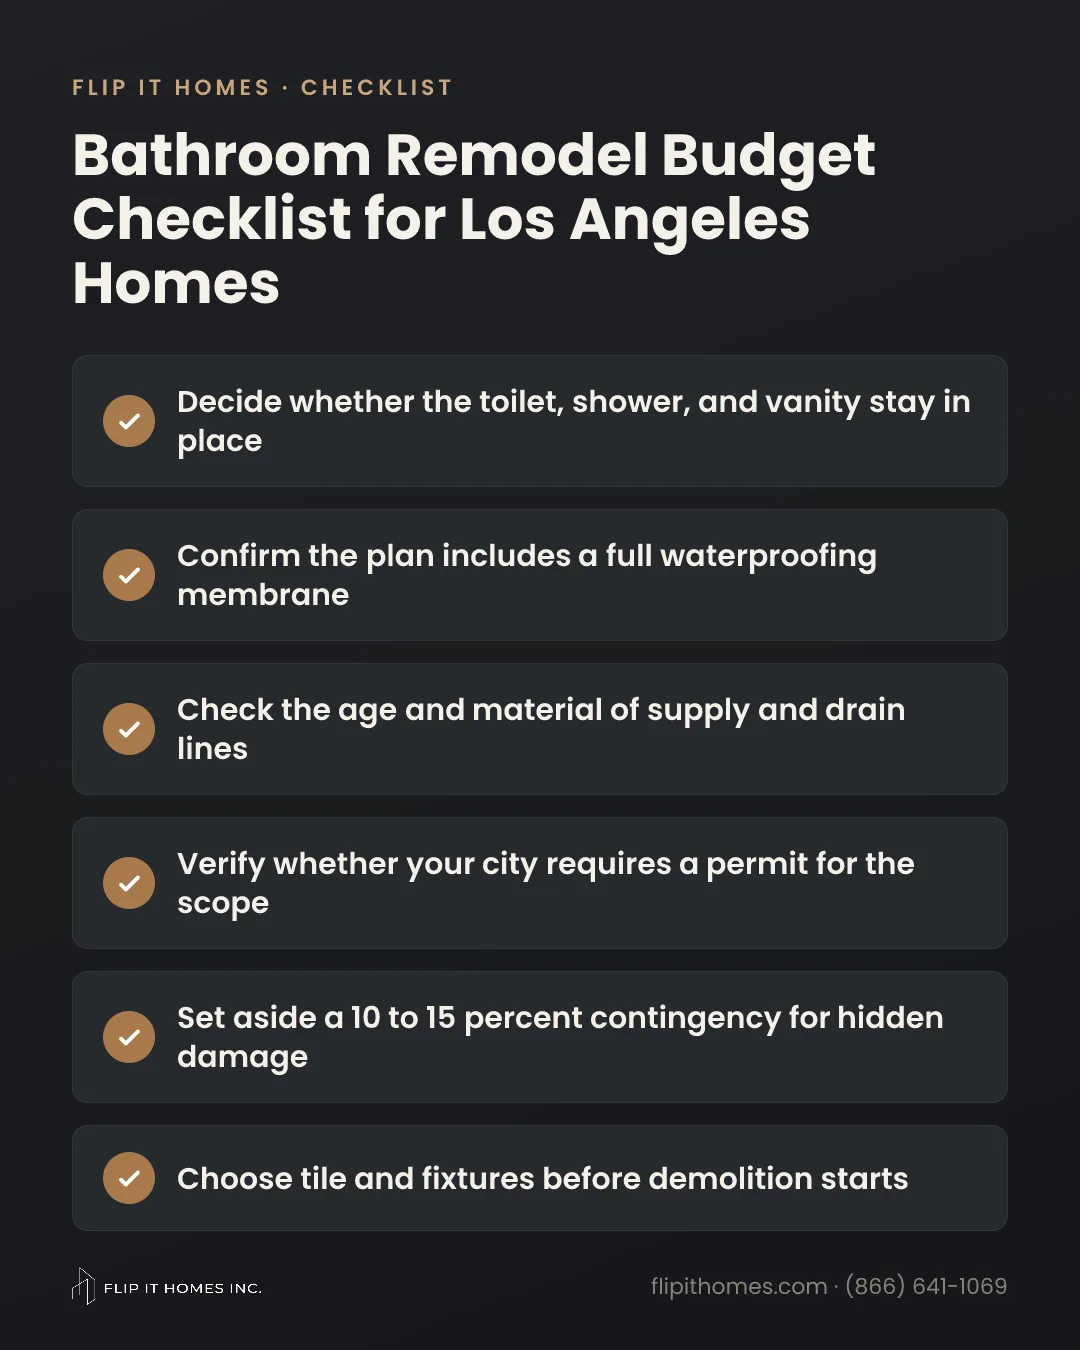
How to Plan Your Bathroom Budget Before You Call a Contractor
- Pick the tier that fits your goals and how long you plan to stay.
- List what is failing now: leaks, soft floors, slow drains, or poor ventilation.
- Decide whether any fixture needs to move, since that is the biggest cost lever.
- Choose a finish level and gather photos of rooms you like.
- Ask for a scope-based estimate that separates hidden work from finishes.
- Set aside a contingency and order long-lead items before demolition.
Our family-run team handles design, permits, and construction under one roof, and every project starts with a free on-site consultation. You can request a quote or read what past clients say on our testimonials page. If a kitchen is next, our kitchen remodel cost guide uses the same tier approach.
Get a Real Number for Your Bathroom Remodel
Book a free on-site consultation with our licensed design-build team. Call (866) 641-1069 or request a quote online.
Request a Free Quote