Search for kitchen remodel cost Los Angeles and you will find numbers that range from $30,000 to well over $200,000. Both ends can be accurate, because they describe different projects. A same-footprint refresh, a remodel that moves a few things, and a full gut that takes out a wall are three separate jobs with three separate price tags.
Our family-run team has been remodeling kitchens across the San Fernando Valley and the Westside since 2015, and we see the same pattern on almost every walkthrough. Homeowners start with a finish in mind, then learn that the wiring, the slab, or a load-bearing wall decides more of the budget than the countertop does.
This guide breaks down the three budget tiers we actually build, what each one includes, and the specific line items that push your number up or down. Use it to set a realistic budget before you talk to any contractor.
Kitchen Remodel Cost Los Angeles: The Three Budget Tiers at a Glance
These are typical Los Angeles-area ranges we see in 2026 for a kitchen of roughly 120 to 200 square feet. They vary by scope, site conditions, and finish choices, and none of them is a quote.
- Tier 1, pull-and-replace: about $40,000 to $75,000. New cabinets, counters, backsplash, and appliances in the existing layout.
- Tier 2, mid-range with layout tweaks: about $75,000 to $140,000. A relocated sink or range, a new island, a new lighting plan, and some plumbing and electrical rerouting.
- Tier 3, full gut with structural work: about $140,000 to $250,000 and up. Load-bearing wall removal with an engineered beam, a new layout, and often a panel upgrade and new flooring through adjacent rooms.
The kitchen renovation price San Fernando Valley homeowners pay tends to land in the same bands as the Westside. What changes the number is the house itself: its age, its wiring, its foundation, and how far you want to move things.
Tier 1: Pull-and-Replace in the Same Footprint
This tier makes sense when your layout already works. Plumbing and gas stay where they are, the walls stay up, and the job is mostly demolition, cabinets, stone, backsplash, appliances, lighting fixtures, and paint.
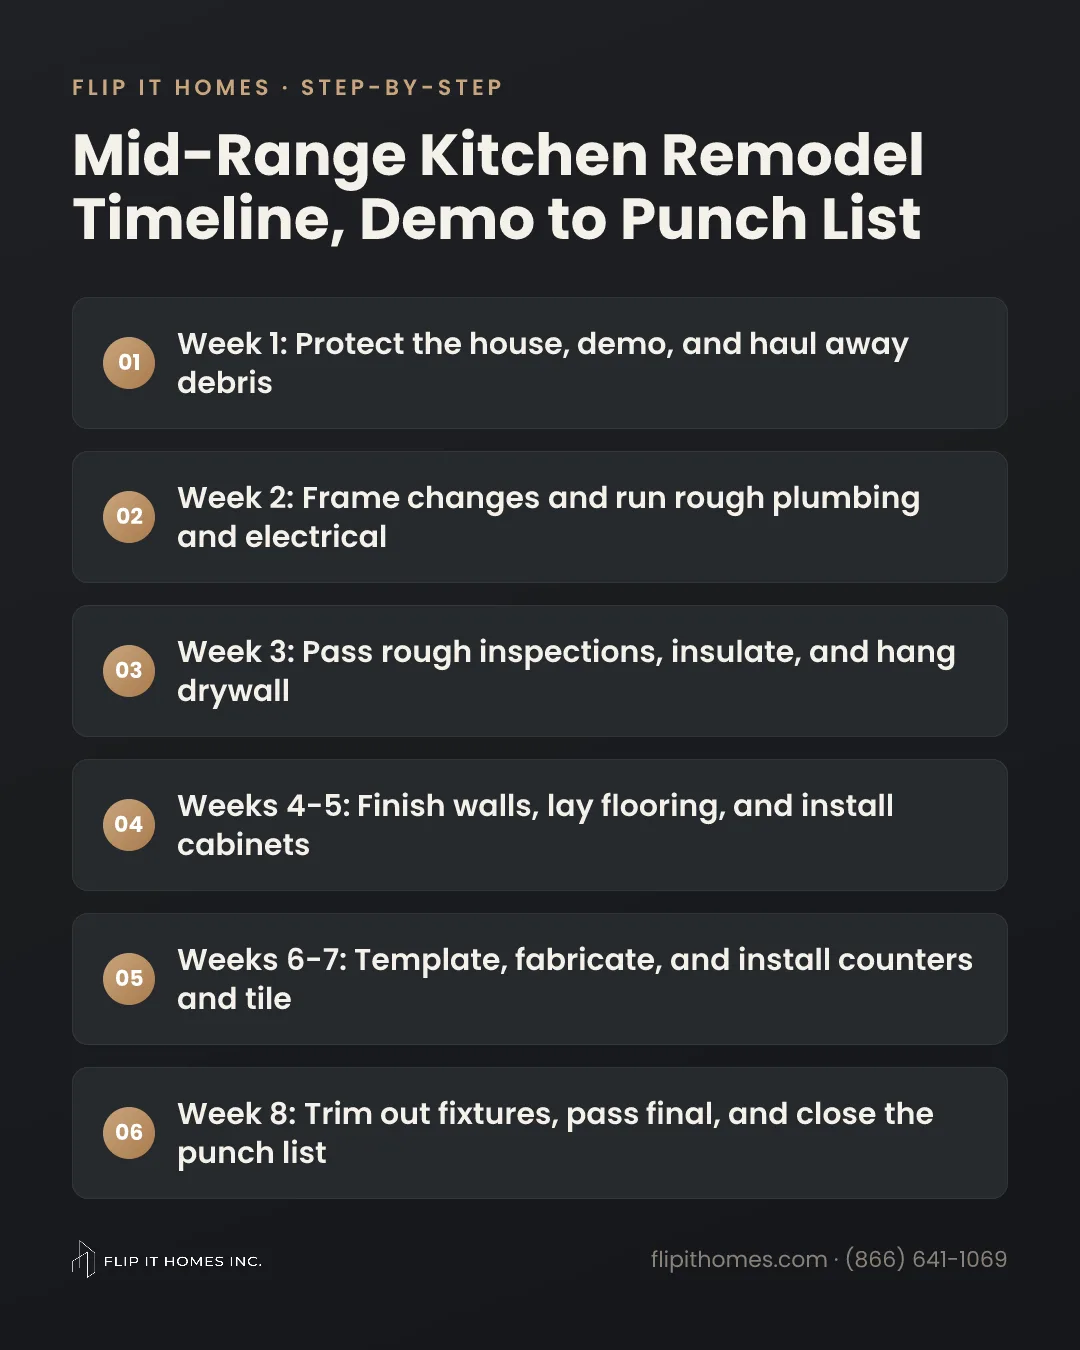
Most of the money goes to cabinets and counters. Semi-custom cabinets with soft-close hardware, quartz counters, a tile backsplash, and a mid-range appliance package usually fit inside this range. Plan on roughly 5 to 8 weeks of construction once materials are on site.
The trade-off is that you keep the flaws of the original layout. If the dishwasher blocks the corner drawer today, it will still block it afterward. Even a same-footprint job usually needs permits if you add circuits or change plumbing fixtures, so budget for that too.
Tier 2: A Mid-Range Kitchen Remodel Budget With Layout Tweaks
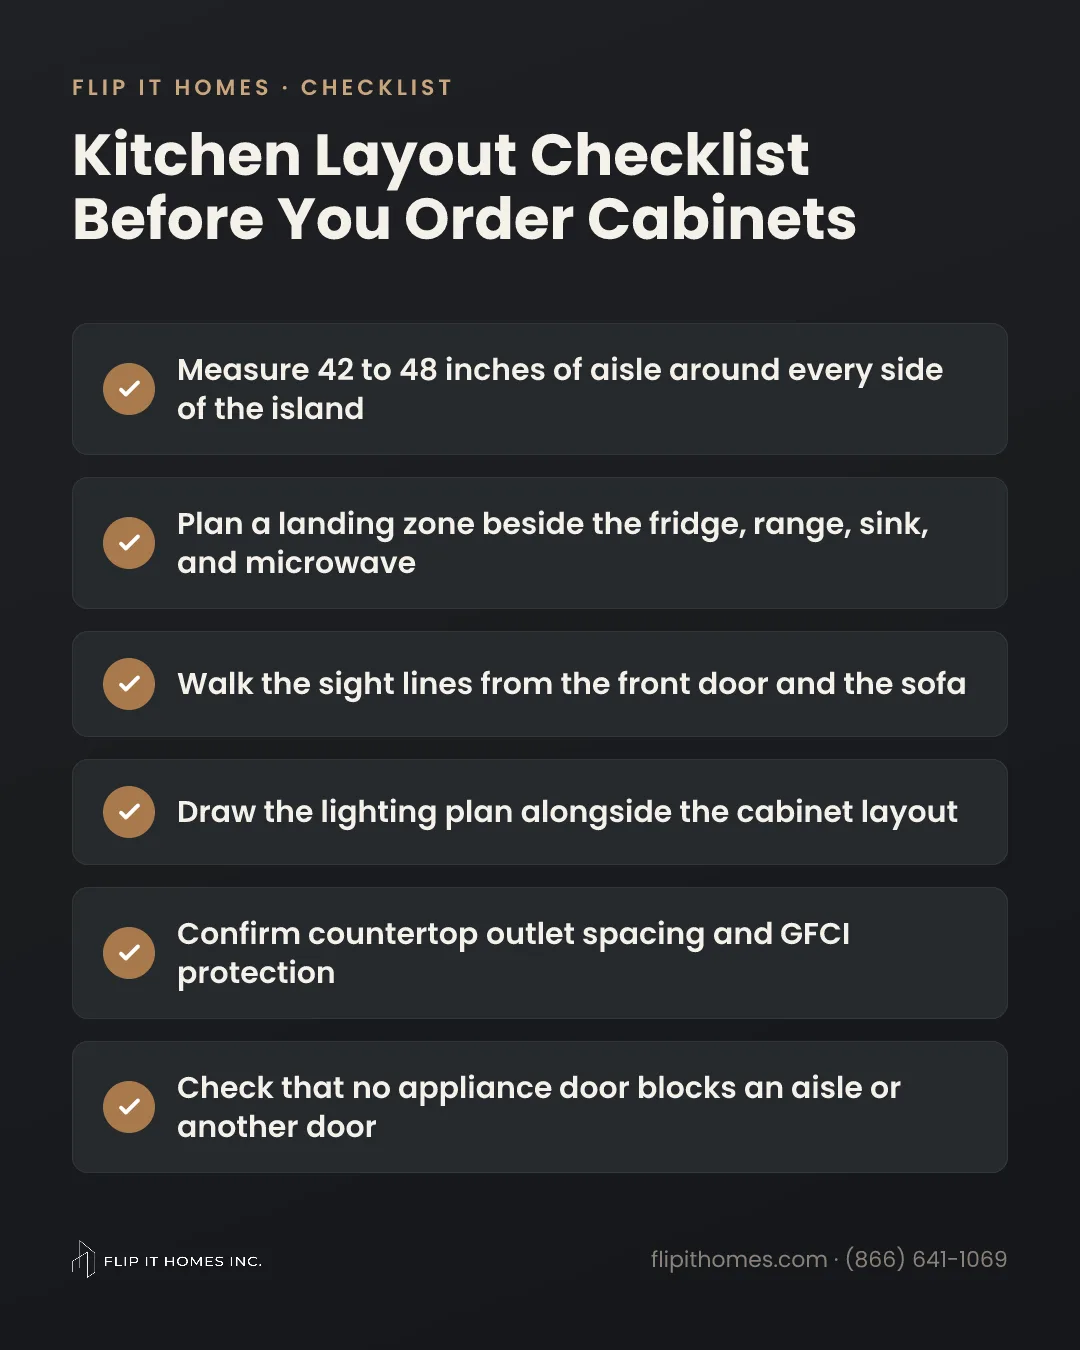
This is where most of our kitchen clients land. The walls stay, but you fix the things that bother you every day. A mid-range kitchen remodel budget typically covers changes like these:
- Moving the sink to an island, which means a new drain, vent, and water lines
- Relocating the range, which means a new gas line or 240-volt circuit plus a new hood duct route
- Adding an island with code-required outlets
- Replacing a single ceiling fixture with a layered plan of recessed, pendant, and under-cabinet lights
- Converting a soffit or dead corner into a pantry wall
Foundation type matters a lot here. On Valley ranch homes built on slab in the 1950s and 60s, moving a sink into an island means saw-cutting and trenching the concrete. On a raised foundation with a crawlspace, the same move is usually simpler and cheaper.
Figure out the hood venting route before you commit to a new range location. A duct that has to snake through attic framing or a second floor can add thousands and limit your hood choices.
Expect roughly 8 to 12 weeks of construction for this tier, depending on how many trades are relocating lines.
Tier 3: Full Gut With Structural Work
Most kitchens we are asked to open up have a load-bearing wall between the kitchen and the living room. Removing it requires a structural engineer, an engineered beam, new posts, often new footings, plan check, and inspections.
The structural portion alone is often $15,000 to $40,000 in typical Los Angeles-area projects. Span length, whether the beam sits flush in the ceiling or drops below it, and the condition of the attic and roof framing all move that figure.
A full gut also tends to pull in other work: flooring that runs continuously into the living area, drywall and paint in adjacent rooms, relocated HVAC registers, and frequently a panel upgrade. Plan on 12 to 20 weeks of construction, plus design and permitting time beforehand.
If the kitchen is one piece of a bigger plan, it can be more efficient to scope it with the rest of the house. Our complete home remodeling projects often start this way.
The Line Items That Move Your Number Most
Within any tier, a handful of choices drive most of the swing. These are typical Los Angeles-area ranges for a mid-sized kitchen and will vary with size and site.
- Cabinets: often 25 to 35 percent of the total. Stock lines may run $10,000 to $20,000, semi-custom $20,000 to $40,000, and fully custom $40,000 and up.
- Stone: quartz is the most predictable price. Natural quartzite and marble cost more, and a full-height slab backsplash can nearly double the stone line.
- Appliances: a solid mid-range package is often $8,000 to $15,000. Pro-style ranges and panel-ready refrigerators can push this to $25,000 to $50,000 or more, and they also change cabinet sizes, gas lines, and hood requirements.
- Lighting and electrical: dedicated appliance circuits, island outlets, and layered lighting add up quickly in older homes.
- Flooring: matching new flooring into adjacent rooms costs more than stopping at the kitchen edge, but it usually looks better.
If you need to trim, cabinet interiors and appliance brand are the easiest places to save without changing how the kitchen looks. Cutting the lighting plan is usually a mistake you notice every evening.
Electrical Panels, Permits, and the Costs Nobody Lists Up Front
Many Valley homes from the postwar decades still run on 60-amp or 100-amp service. Add an induction range, a double oven, and a future EV charger or heat pump, and the panel often needs an upgrade. Typical Los Angeles-area ranges run $4,000 to $10,000, and more if the utility requires a service upgrade or a meter relocation.
Permits are part of every honest budget. In the City of Los Angeles, structural and layout work goes through LADBS plan check and inspections. Burbank, Beverly Hills, Santa Monica, Culver City, Calabasas, and Agoura Hills each go through the city's building department, and Altadena goes through LA County. Fees scale with project valuation, and Title 24 energy requirements affect your lighting and appliance choices.
Older homes also hide surprises behind the drywall: galvanized supply pipes, cast iron drains, ungrounded wiring, termite damage, and materials that need asbestos testing before demolition.
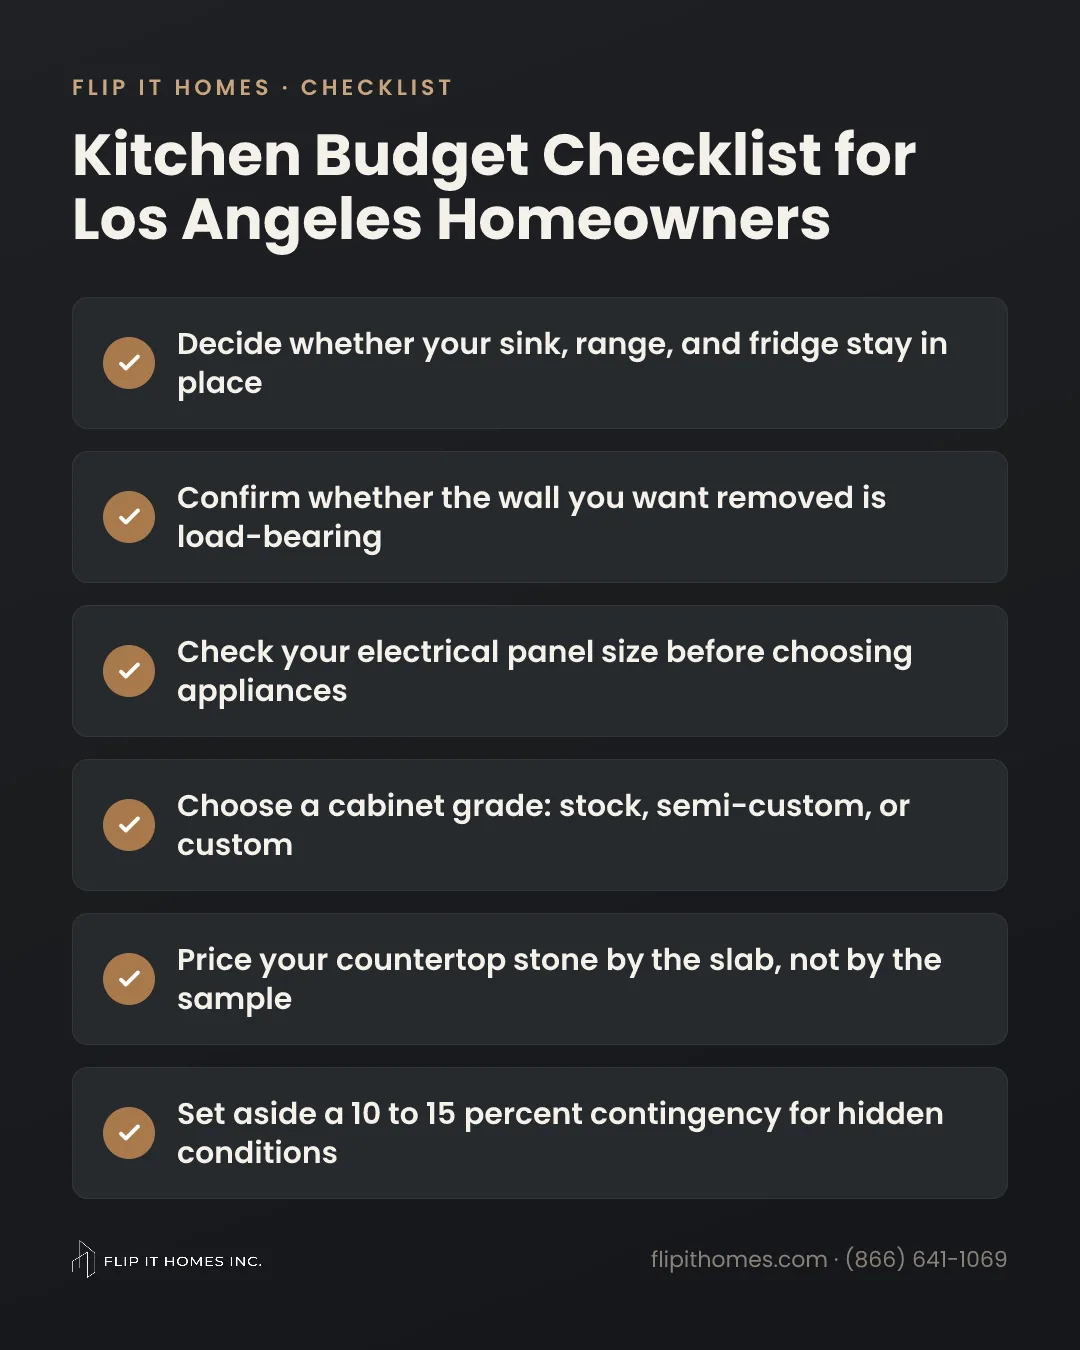
Carry a 10 to 15 percent contingency on top of your signed price. If you do not spend it, it goes toward furniture. If you do, the project keeps moving instead of stalling.
Why Kitchen Remodel Cost Per Square Foot Can Mislead You
Homeowners often ask for a kitchen remodel cost per square foot. Across the three tiers, typical Los Angeles-area figures run from about $300 to well over $1,000 per square foot of kitchen area, which shows how little the number tells you on its own.
Kitchens are packed with fixed costs. A 120-square-foot kitchen and a 200-square-foot kitchen both need a range, a hood, a sink, a dishwasher, permits, and inspections, so the smaller kitchen costs more per square foot. Linear feet of cabinetry and the number of things you are moving are far better predictors of your final price.
How to Set Your Budget Before You Call a Contractor
- List what is wrong with your current kitchen, not just what you want it to look like.
- Decide which tier those fixes require: same footprint, layout tweaks, or structural.
- Choose your appliances early, since they set cabinet sizes, gas, and electrical loads.
- Check your panel size and note the age of your plumbing and wiring.
- Add permits and a 10 to 15 percent contingency to your working number.
- Get an itemized design-build price that covers design, engineering, permits, and construction.
With 150+ completed projects and a 4.9 out of 5 rating across 159 reviews, we have learned that the best budgets come from walking the house first. You can read what past clients say on our testimonials page, see the full scope on our kitchen remodeling page, or request a quote to schedule a free on-site consultation.
Get an Itemized Kitchen Remodel Price
Book a free on-site consultation and we will check your walls, panel, and layout, then show you which budget tier fits. Call (866) 641-1069.
Request a Free Quote