Most of the bathrooms we remodel in Valley ranch homes are about 5 by 8 feet: a tub across the back wall, a toilet and vanity lined up along one side, and a door that swings into whatever floor is left. The good news is that the best small bathroom remodel ideas do not require moving walls. They come from reclaiming floor area, wall depth, and light you already have.
Below is what we have seen work in more than 10 years of remodeling homes across the San Fernando Valley and the Westside, plus the trendy upgrades we steer clients away from in a 40 square foot room. Each idea comes with its honest trade-offs, so you can walk into a consultation knowing what you want.
Start With the Small Bathroom Layout You Already Have
In a 5x8 bath, the plumbing wall usually dictates everything. The tub drain sits at one end, and the toilet and sink share a wet wall along the 8-foot side. Keeping fixtures roughly where they are saves money, because moving a toilet drain means opening the floor and, on slab homes, cutting concrete.
Before you choose finishes, look at the room as a set of clearances. California plumbing code requires at least 15 inches from the center of the toilet to any side wall or fixture, plus clear space in front, so a few inches matter. A good small bathroom layout keeps the path from the door to the vanity open and moves the toilet out of the direct line of sight when possible.
- Is the house on a slab or a raised foundation with a crawlspace?
- Is this the only tub in the house?
- Which walls are exterior and which are interior?
- Is there a window, and does it fall inside the shower area?
Those four answers shape which ideas below are practical and which get expensive. Our bathroom remodeling team walks through each one during the first site visit.
Curbless Shower Small Bathroom Conversions
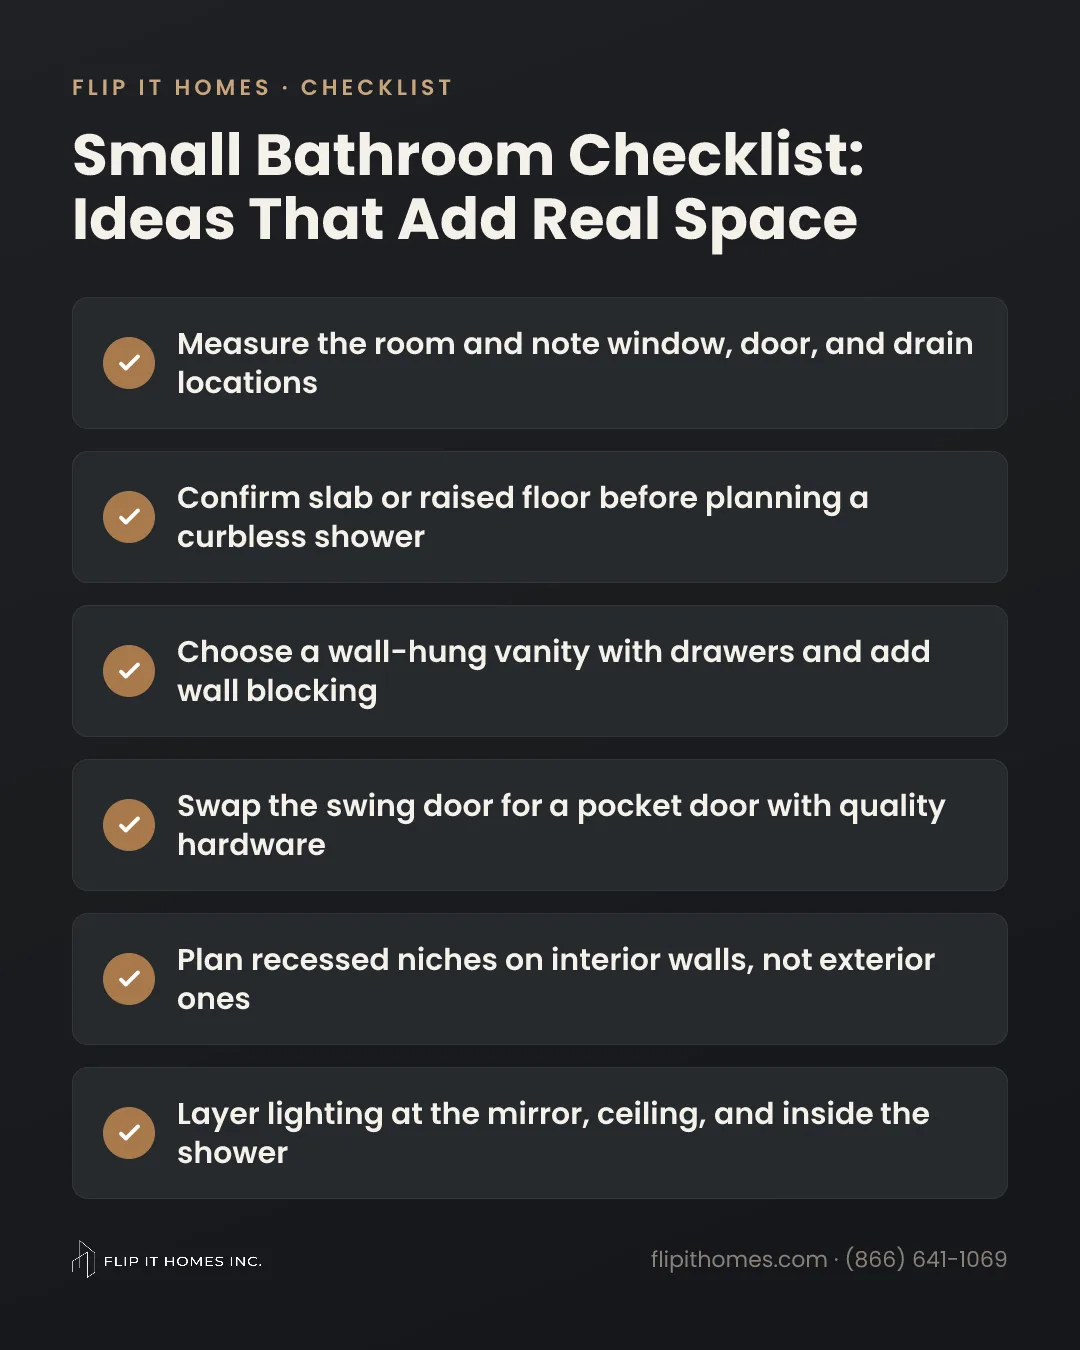
Replacing a 60-inch tub with a curbless shower is the single biggest visual change you can make in a 5x8 room. With no tub apron and no curb, the floor tile runs uninterrupted from the door to the back wall, and the room reads as one space instead of two cramped zones.
The hidden work is what makes a curbless shower small bathroom conversion succeed or fail. The shower floor has to drop below the bathroom floor so water flows to the drain instead of across the room. On a raised foundation, that usually means modifying the floor framing to recess the shower area. On a slab, it means cutting and trenching concrete for the drain and slope.
- Use a linear drain at the back wall so the floor slopes in one plane, which allows larger tile.
- Waterproof the entire bathroom floor, not just the shower footprint.
- Choose a fixed glass panel instead of a swinging door that can hit the toilet.
- Place the valve near the entry so you can turn on the water without getting soaked.
One honest trade-off: if this is your only bathtub, think about small children or future buyers before removing it. Many families we work with keep a tub in the primary bath and go curbless in the hall bath.
Ask whether your curbless plan requires framing changes an inspector will want to see. Recessing a floor is routine work, but it should be drawn, permitted, and inspected, not improvised.
Wall-Hung Vanities and Toilets That Free Up the Floor
A wall-hung vanity lifts the cabinet 8 to 12 inches off the floor. You see more tile, the room looks deeper, and cleaning underneath takes seconds. In a 5x8 bath, a 24 to 30 inch floating vanity with full-depth drawers often holds more than an older 36 inch cabinet with one door and a tangle of pipes behind it.
Wall-hung vanities need solid blocking between the studs to carry the load, which is easy to add once the walls are open. Wall-hung toilets go further by hiding the tank inside the wall on a steel carrier. They save several inches of depth and look clean, but the carrier typically needs a deeper wall, and the access panel has to stay reachable for service.
- Choose drawers over doors so nothing gets lost in the back of the cabinet.
- Consider a shallower vanity, around 18 inches deep, if the door or toilet clearance is tight.
- Pick an integrated sink top to avoid extra seams and a raised basin.
Pocket Doors and Smarter Door Swings
A standard 24 or 28 inch swing door in a hall bath sweeps roughly 3 to 4 square feet of floor you can never use. That is up to 10 percent of a 40 square foot room. A pocket door slides into the wall and gives that space back.
Pocket doors work best when the wall they slide into is free of plumbing, wiring, and switches. If the light switch sits where the pocket needs to go, plan to move it. Spend on a heavy-duty frame and soft-close hardware, because cheap kits are the ones that sag and jump the track within a few years.
If a pocket door will not fit, reversing the swing so the door opens into the hallway can solve the same problem, as long as it does not block foot traffic.
Bathroom Storage Ideas Built Into the Walls
In a small room, the best bathroom storage ideas borrow depth from the walls rather than taking floor space. A standard 2x4 wall gives you about 3.5 inches between studs, which is enough for shampoo bottles, toiletries, and spare supplies.
- Recessed shower niches sized to the stud bay, tiled with a sloped bottom so water drains out.
- A recessed medicine cabinet in place of a flat mirror, ideally with an outlet inside.
- A shallow tall cabinet, about 12 inches deep, beside or above the toilet.
- Drawer organizers and a toe-kick drawer inside the vanity.
Plan niches on interior walls whenever you can. Exterior walls hold insulation and must meet Title 24 energy requirements, so cutting into them costs you insulation and creates a spot where moisture can condense. We also map niche locations before framing so they do not land on a drain line or vent stack.
Mark niche heights in painter's tape before tile goes up. One niche at shoulder height for the tallest user and a lower one for kids or shaving usually covers everyone.
Lighting and Finishes That Make 40 Square Feet Feel Bigger
Many Valley bathrooms built in the 1950s and 60s still rely on one ceiling fixture that casts shadows on your face at the mirror. Layered light does more for perceived size than any tile choice.
- Vertical sconces or lit mirror panels on both sides of the mirror for even face lighting.
- A wet-rated recessed light inside the shower so the far end of the room is not dark.
- A dimmable LED strip under the floating vanity as a night light.
- Warm white LEDs around 2700K to 3000K with a high color rendering rating.
California's energy rules generally call for high-efficacy lighting and a humidity-controlled exhaust fan in a remodeled bathroom, so plan both from the start. For finishes, run the same floor tile into the shower, extend the mirror across the full vanity width, and limit the room to two or three materials. Grout matched to the tile makes walls read as one plane instead of a grid.
Small Bathroom Remodel Ideas to Skip
Some ideas look great online and work poorly in a 5x8 room. These are the ones we talk clients out of most often.
- Barn doors: they leave gaps at the edges, offer little sound privacy, and need open wall space in the hallway.
- Vessel sinks: they raise the basin height, splash more, and eat countertop you do not have.
- Freestanding tubs: they need clearance on all sides, which a 5-foot-wide room cannot spare.
- Swinging shower doors: in a tight room they collide with the toilet or vanity.
- Busy mosaic on every surface: dense grout lines make small walls feel closer.
- Open shelving as your only storage: it collects dust and humidity and looks cluttered fast.
We also caution against skipping the ventilation upgrade to save money. A quiet, properly ducted fan protects the tile, grout, and paint you just paid for.
Budget, Permits, and Timeline for a Small Bath
Small does not always mean cheap, because a 5x8 bath still needs plumbing, electrical, waterproofing, and tile, just in less area. In our projects, typical Los Angeles-area ranges for a full hall bath remodel run from the mid $20,000s to $50,000 or more, depending on scope, finishes, and what we find behind the walls. Curbless conversions and wall-hung toilets add cost for framing, slab, and carrier work. Our bathroom remodel cost guide breaks down what each tier buys.
Work that changes plumbing, electrical, or framing generally needs a permit. In the City of Los Angeles that means LADBS plan check and inspections, while Burbank, Santa Monica, Culver City, Beverly Hills, Calabasas, and Agoura Hills have their own building departments, and Altadena goes through LA County. Once permits are issued, construction on a small bath typically takes about 4 to 8 weeks.
If you are planning more than one room, combining work under a complete home remodel can reduce repeated setup and permit steps. When you are ready, request a quote and we will measure your bath and talk through options on site.
Make Your 5x8 Bathroom Work Harder
Our family-run team handles design, permits, and construction under one roof. Book a free on-site consultation or call (866) 641-1069.
Request a Free Quote