
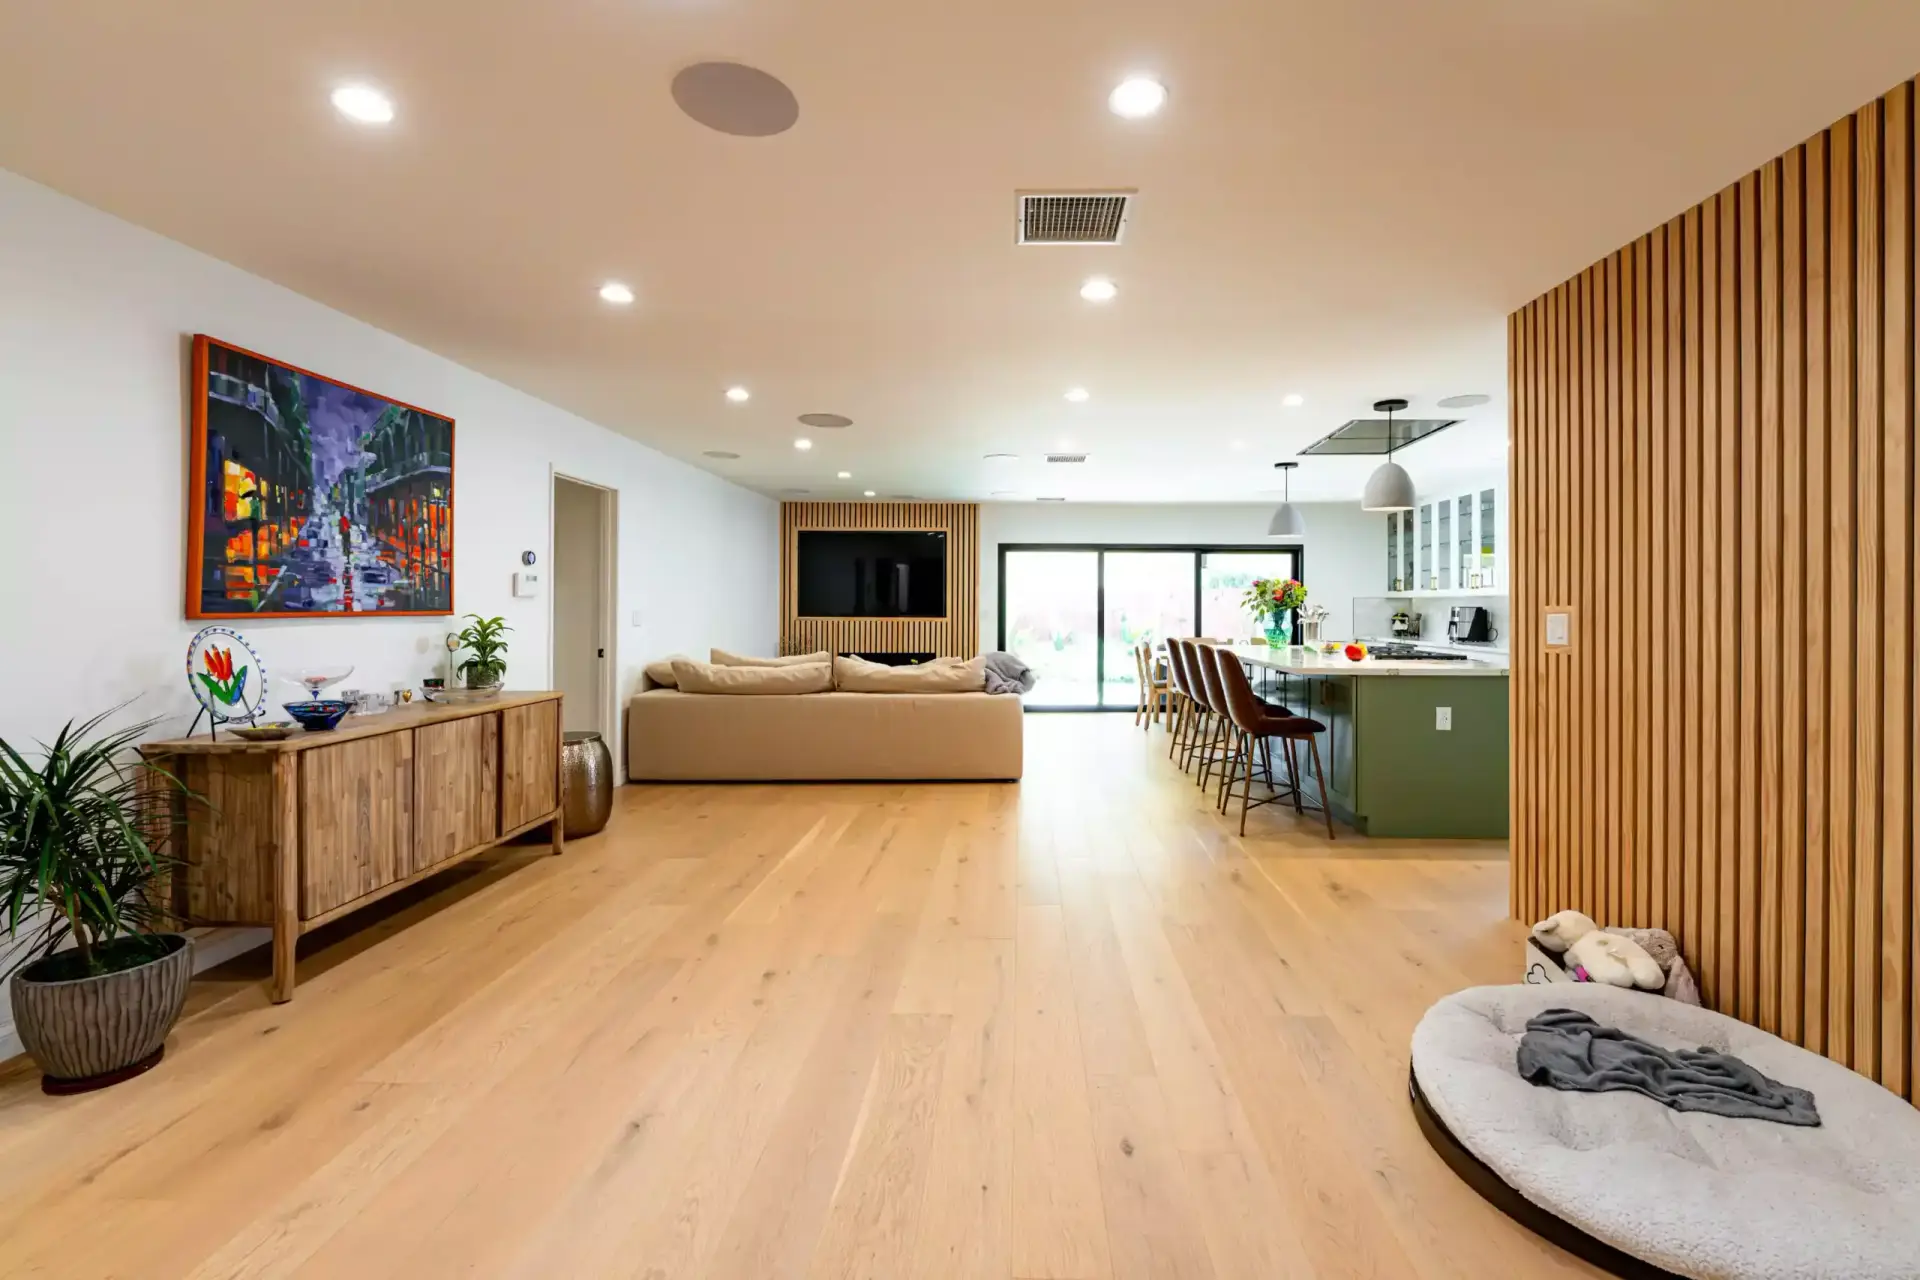
Room Additions
in Greater Los Angeles
When you love your neighborhood but you've outgrown your floor plan, adding square footage beats moving — and it's the most reliable way to add real appraised value to an LA property.
Room Additions done properly, start to finish
A room addition is ground-up construction attached to a house that's already standing. That means new foundation, framing, roof tie-in, and systems extension — all of it engineered to match what's there and pass inspection. Done well, you can't tell where the original house ends and the addition begins. Done poorly, you can tell from the street.
We build primary suite additions, grand rooms, family rooms, home offices, and second-story additions across the San Fernando Valley and the Westside. Setbacks, lot coverage, height limits, and Title 24 energy compliance all get resolved during design, before you're committed to a shovel in the ground.
What a Room Addition Involves
Feasibility & zoning
Setback, lot-coverage, and height-limit analysis so you know what's buildable before you spend on design.
Architecture & engineering
Stamped plans, structural calculations, and Title 24 energy compliance for plan check.
Permits & inspections
Full submittal to the City or County of LA and coordination of every inspection through final sign-off.
Foundation & framing
New footings, slab or raised foundation, framing, and a properly integrated roof tie-in.
Systems extension
Extending electrical, plumbing, and HVAC capacity — and upgrading the panel or system when the load requires it.
Seamless finishing
Matching stucco, siding, roofing, windows, flooring, and trim so the addition reads as original.
Why Additions Are Different From Remodels
Zoning resolved first
We confirm what your lot allows before design fees are spent, so you never pay to draw something the city won't approve.
Matched to the original
Roof pitch, stucco texture, window profile, and floor height are matched so the addition doesn't look bolted on.
You can usually stay home
Most of the work happens outside the existing envelope. We only break through at the end, so families typically stay put.
Real appraised value
Permitted, correctly documented square footage counts at appraisal. Unpermitted work does not.
What's It Like Working With Flip It Homes?
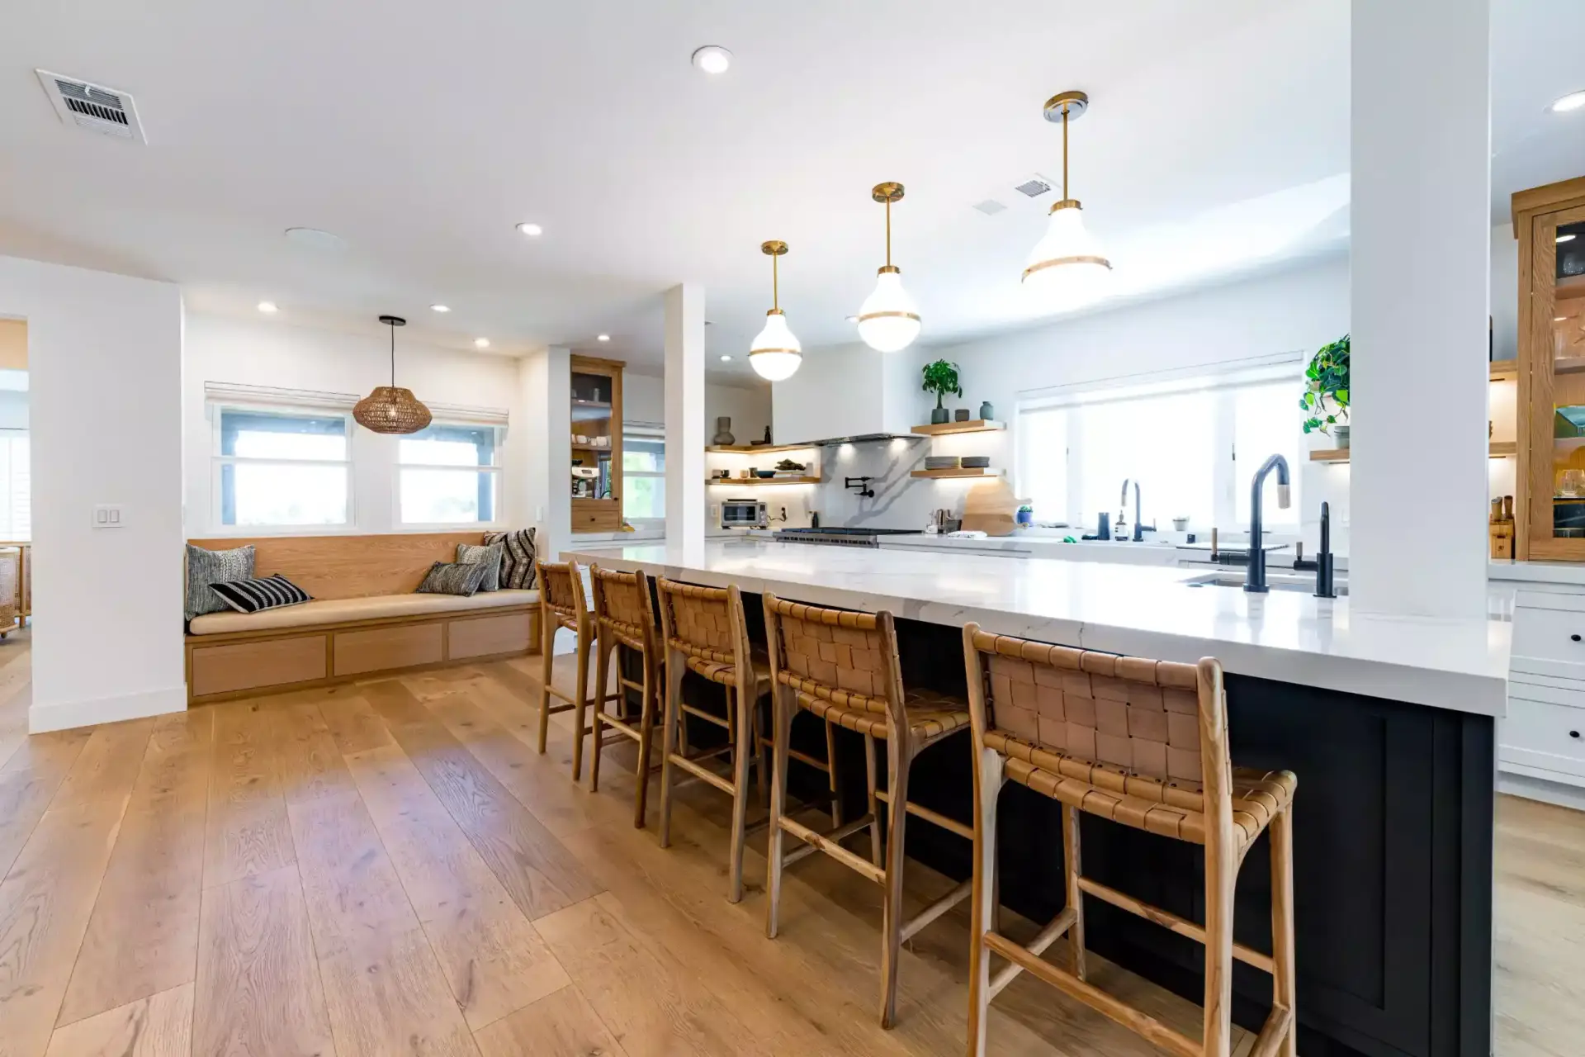
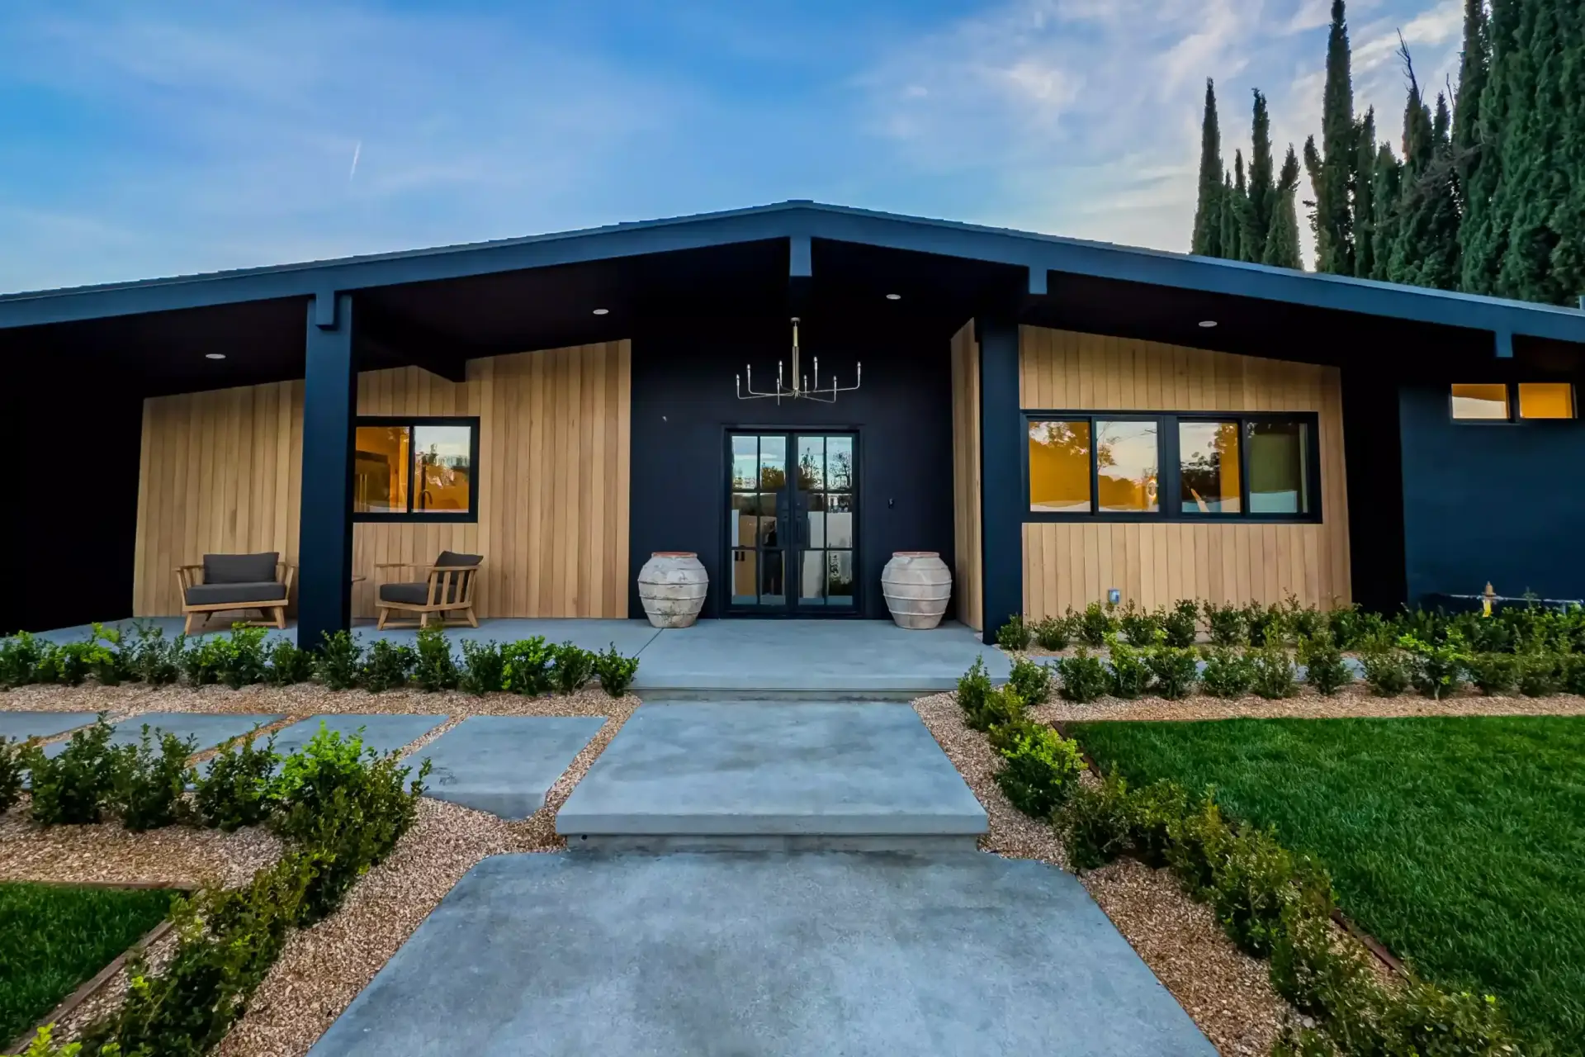
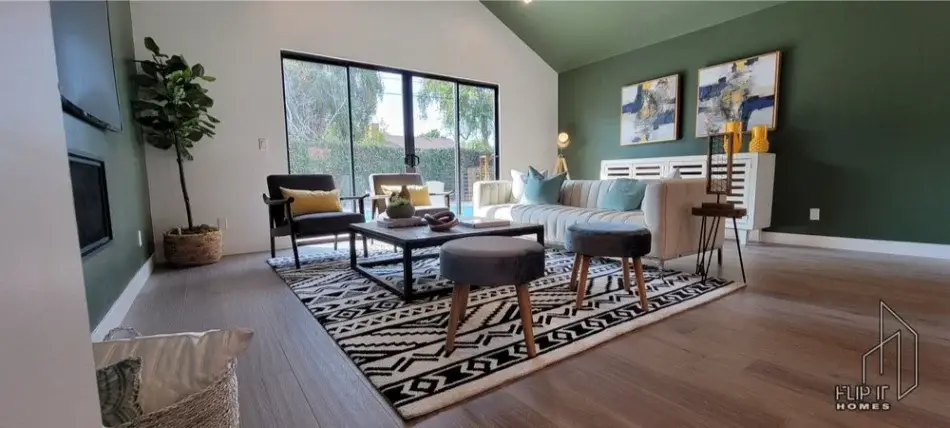
From the initial consultation to the final reveal, these candid stories illustrate the care, creativity, and craftsmanship that define our room additions projects — bringing dreams to life, one home at a time.
A process built on clarity
Consultation
We walk the property, listen to your goals, and talk honestly about budget and timeline.
Design & Permits
Drawings, an itemized proposal, and the full city plan-check process handled for you.
Construction
Sequenced trades, a dedicated project manager, and a clean site at the end of every day.
The Reveal
Final inspection, a punch-list walkthrough, and a warranty that stands behind the work.
Projects like yours
Room Additions FAQ
How long does a room addition take?
Design and city plan check typically take three to six months before construction begins. Construction itself runs four to eight months depending on size, whether it's single-story or a second-story addition, and how much of the existing home's systems need upgrading.
Do I have to move out during a room addition?
Usually not. Because the majority of the work happens outside your existing walls, most families stay in the home. There's a disruptive stretch near the end when we open the connection between old and new, and we schedule that carefully with you.
How do I know if my lot can support an addition?
It depends on your zoning designation, required setbacks, maximum lot coverage, and height limits. We run a feasibility review on your property early — often before you commit to full design — so you know what's realistically buildable.
Will the addition match my existing house?
That's the standard we build to. We match roof pitch and material, stucco or siding texture, window style, floor height, and interior trim profiles so the transition is invisible from both inside and out.
Is a room addition or an ADU the better investment?
They serve different goals. An addition expands your own living space and adds appraised square footage; an ADU creates a separate rentable unit and an income stream. If you're weighing both, we build both and can walk you through the numbers for your specific lot.
Related services
Flip It Homes serves Woodland Hills, West Hills, Calabasas, Agoura Hills, Tarzana, Encino, Sherman Oaks, Studio City, Valley Village, Van Nuys, North Hills, Northridge, Mission Hills, Burbank, Altadena, Beverly Hills, Beverlywood, Culver City, Santa Monica, and Venice. See our full service area map ›
Ready to start your project?
Book a free, no-pressure consultation. We'll walk your space, talk through options, and give you a clear, itemized proposal.