If you are planning a remodel, the first question is usually how long does a kitchen remodel take, followed closely by how long you will be cooking on a hot plate. For a typical mid-range kitchen in Los Angeles, construction runs about 6 to 12 weeks from demo to punch list, after several weeks of design, ordering, and permitting.
In our projects across the San Fernando Valley and the Westside, the gap between a 6-week job and a 12-week job rarely comes down to how hard the crew works. It comes down to scope, decisions made before demo, and whether the long-lead items are already sitting in your garage.
Below is the week-by-week sequence we follow, what stretches it, what to order early, and how to set up a temporary kitchen you can actually live with.
How Long Does a Kitchen Remodel Take? The Short Answer
Think of a kitchen remodel in two stages. The first is planning: design, selections, engineering if needed, permits, and ordering. That typically takes 4 to 10 weeks. The second is construction, which is the part where you lose your kitchen.
- Cosmetic refresh (same layout, new counters, paint, fixtures): about 3 to 5 weeks of construction
- Mid-range remodel (same footprint, new cabinets, counters, flooring, lighting): about 6 to 8 weeks
- Layout change or wall removal (moved plumbing, engineered beam, panel upgrade): about 10 to 12 weeks or more
These are typical Los Angeles-area ranges, and every house is different. If you are also weighing budget, our guide to kitchen remodel cost in Los Angeles breaks down what each tier usually includes.
Before Demo: Design, Permits, and Ordering
The fastest kitchens are the ones where every decision is made before a single cabinet comes off the wall. We aim to have a finished layout, every finish selected, and the major items ordered or in hand before we schedule demo.
Most kitchen remodels that touch plumbing, electrical, or walls need a permit. Inside the City of Los Angeles that means LADBS. A same-footprint kitchen can often move through quickly, while structural work like removing a load-bearing wall requires engineered plans and plan check, which can add several weeks. Burbank, Santa Monica, Culver City, Beverly Hills, Calabasas, and Agoura Hills run their own building departments, and Altadena goes through LA County, so review times vary by address.
If your home is in an HOA community, such as some neighborhoods in Calabasas or the hills above Woodland Hills, build in time for architectural review before you file for permits.
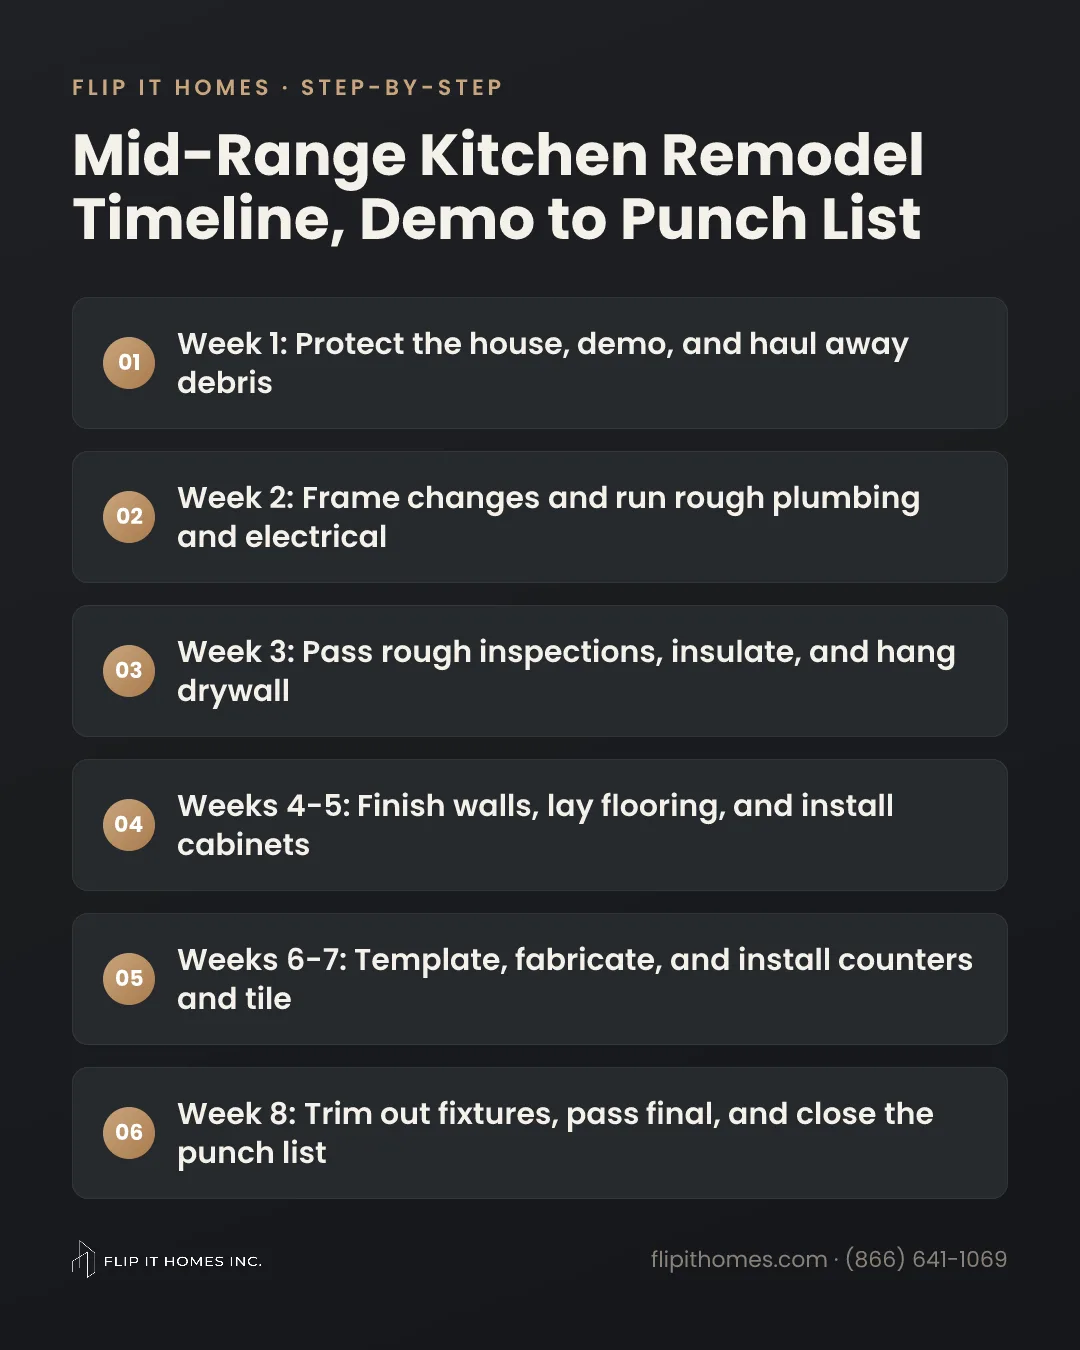
Week-by-Week Kitchen Renovation Timeline for a Mid-Range Remodel
Here is the kitchen renovation timeline we see most often on a same-footprint, mid-range remodel with semi-custom cabinets and stone counters.
- Week 1: Floor and dust protection, demolition of cabinets, counters, flooring, and drywall as needed, then debris haul-off. This is when hidden problems show up.
- Week 2: Framing changes, rough plumbing, rough electrical, new circuits, and vent hood ducting. Window or door changes happen here too.
- Week 3: Rough inspections with LADBS or your city's inspector, then insulation where walls are open, and drywall hanging. Title 24 energy requirements affect items like lighting efficiency and insulation.
- Week 4: Drywall taping and finishing, primer, and flooring installation if the floor runs under the cabinets.
- Week 5: Cabinet delivery and installation, including fillers, panels, and hardware prep.
- Week 6: Countertop template once cabinets are set and level. Fabrication typically takes 1 to 2 weeks, so the crew works on paint and other details in the meantime.
- Week 7: Countertop installation, sink mounting, and backsplash tile.
- Week 8: Plumbing and electrical trim, appliance installation, final inspection, and a walk-through punch list.
The countertop gap between template and install is the most common place schedules stall. Pick your slab in person before demo so the fabricator can move the day cabinets are set.
What Makes a Kitchen Remodel Schedule 6 Weeks or 12
Two kitchens of the same size can land on very different calendars. These are the factors that move the needle in our experience.
- Structural work: removing a wall between the kitchen and living room means shoring, an engineered beam, and extra inspections.
- Moving plumbing: relocating a sink to an island means trenching the slab or rerouting under a raised floor.
- Electrical capacity: many Valley homes built in the 1950s and 60s have small panels that cannot support modern appliances, so a panel upgrade may require coordination with the utility.
- Old-house surprises: galvanized supply lines, cast iron drains, termite damage, and ungrounded wiring often appear during demo.
- Cabinet type: stock cabinets can arrive quickly, while custom cabinetry can take several months.
- Change orders: moving an outlet after drywall or switching tile after ordering resets part of the sequence.
- Inspection scheduling: each inspection is a hold point, and work cannot close up until it passes.
When the wall comes down, the project usually starts to look more like a partial whole-home remodel, since flooring, lighting, and finishes in the adjoining room often get pulled into scope.
Long-Lead Items to Order Before Demo Day
Lead times shift with suppliers and seasons, so treat any estimate as a starting point and confirm when you order. The rule we follow is simple: if it can hold up the next trade, it should be on site or confirmed before demo.
- Cabinets, especially custom or semi-custom lines
- Appliances, particularly professional ranges, panel-ready refrigerators, and built-in units
- Range hoods and inserts, which affect ducting decisions in week 2
- Stone slabs, selected in person at the yard and placed on hold
- Specialty tile and handmade backsplash pieces
- Plumbing fixtures, including faucets, pot fillers, and undermount sinks
- Windows or exterior doors if openings are changing
Your sink and faucet must be on hand at countertop template, and your appliance specs must be final before cabinets are built. A late change to a 36-inch range can mean rebuilding a cabinet box.
Living Without a Kitchen During Remodel: How to Set Up a Temporary Kitchen
Living without a kitchen during remodel is the part homeowners dread most, and a little planning makes it far easier. Most of our clients stay home through the project, and Southern California weather helps.
- Pick a spot away from the work zone: a dining room, family room, or garage with a nearby outlet.
- Move the old refrigerator there, or rent a compact one if yours is being replaced.
- Set up small appliances: microwave, induction hot plate, air fryer or countertop oven, electric kettle, and coffee maker.
- Use a folding table as a counter and a plastic bin as a dish station.
- Wash dishes in a laundry sink if you have one. Avoid bathroom tubs, where food scraps can clog drains.
- Stock paper plates and reusable containers, and plan simple meals.
- Use the backyard grill as a second stove.
Ask your contractor which circuits will stay live during demo and rough electrical, so your temporary kitchen does not lose power the day the panel work starts.
Budget for some takeout, especially during weeks 1 to 3 when dust and noise are at their peak.
How to Keep Your Kitchen Remodel on Schedule
Most delays are preventable. After more than 10 years as a family-run design-build team, these are the habits we see on kitchens that finish on time.
- Finalize every selection, down to cabinet pulls and grout color, before demo.
- Hire one team that handles design, permits, and construction so nothing waits on a handoff.
- Agree on a written schedule with inspection milestones.
- Keep one decision-maker available for quick answers during the week.
- Hold a contingency in your budget and calendar for what demo uncovers.
Our kitchen remodeling team manages engineering, permits, cabinetry, and every trade under one schedule. You can read what past clients say on our testimonials page, or request a free on-site consultation to get a timeline built around your kitchen.
Get a Realistic Timeline for Your Kitchen
Book a free on-site consultation with our licensed design-build team, or call (866) 641-1069 to talk through your kitchen remodel schedule.
Request a Free Quote