If you are planning a backyard home, the first question is usually how long to build an ADU from first sketch to move-in. The honest ADU construction timeline Los Angeles homeowners should plan around for a detached new build is about 10 to 16 months, and only about half of that is actual construction. The rest is design, engineering, permits, and utility coordination.
We have built ADUs across the San Fernando Valley and the Westside for more than 10 years, and the schedule below reflects what we see in the field, including the weeks most online estimates leave out. Use it to set realistic expectations with your family, your lender, or a future tenant.
The Full ADU Construction Timeline Los Angeles Homeowners Should Expect
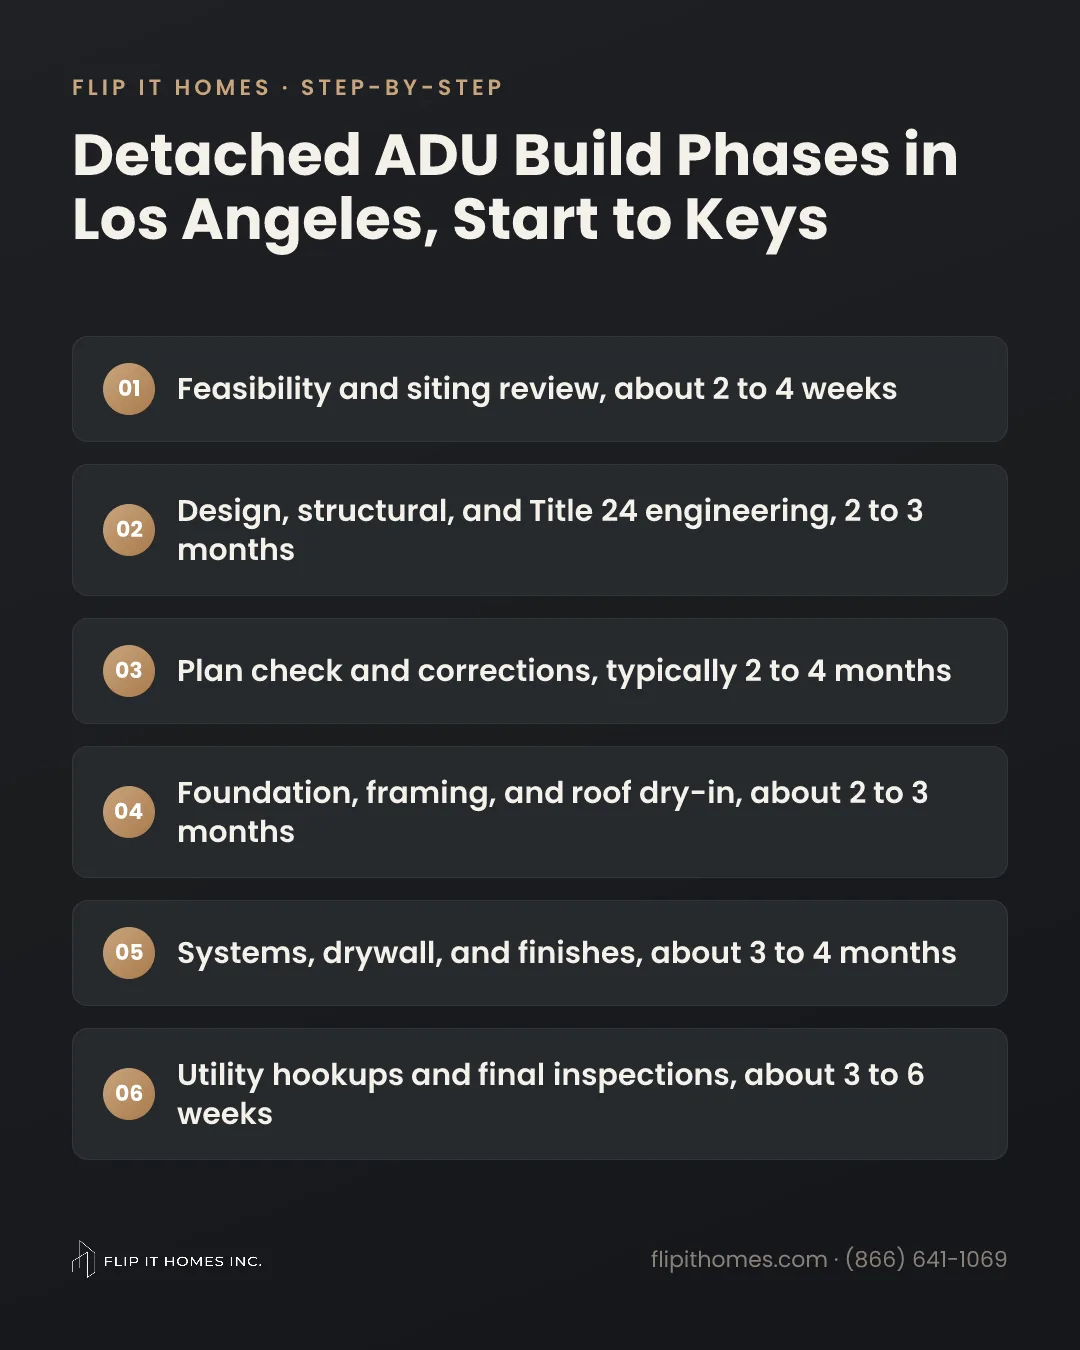
A detached ADU moves through six ADU build phases. Some overlap, and a good design-build team runs them in parallel where it can, but the order itself does not change. You cannot pour a foundation before the permit is issued, and you cannot close walls before the rough inspections pass.
- Feasibility and siting: 2 to 4 weeks
- Design and engineering: 2 to 3 months
- Plan check and permit issuance: 2 to 4 months
- Site work, foundation, framing, and dry-in: 2 to 3 months
- Rough systems, drywall, and finishes: 3 to 4 months
- Utility connections, final inspections, and sign-off: 3 to 6 weeks
Those ranges assume a flat or gently sloped lot, a complete permit application, and a single-story unit of roughly 600 to 1,000 square feet. A two-story unit, a hillside lot, or an HOA review can each add one to three months on top.
Months 1 to 3: Feasibility, Design, and Engineering
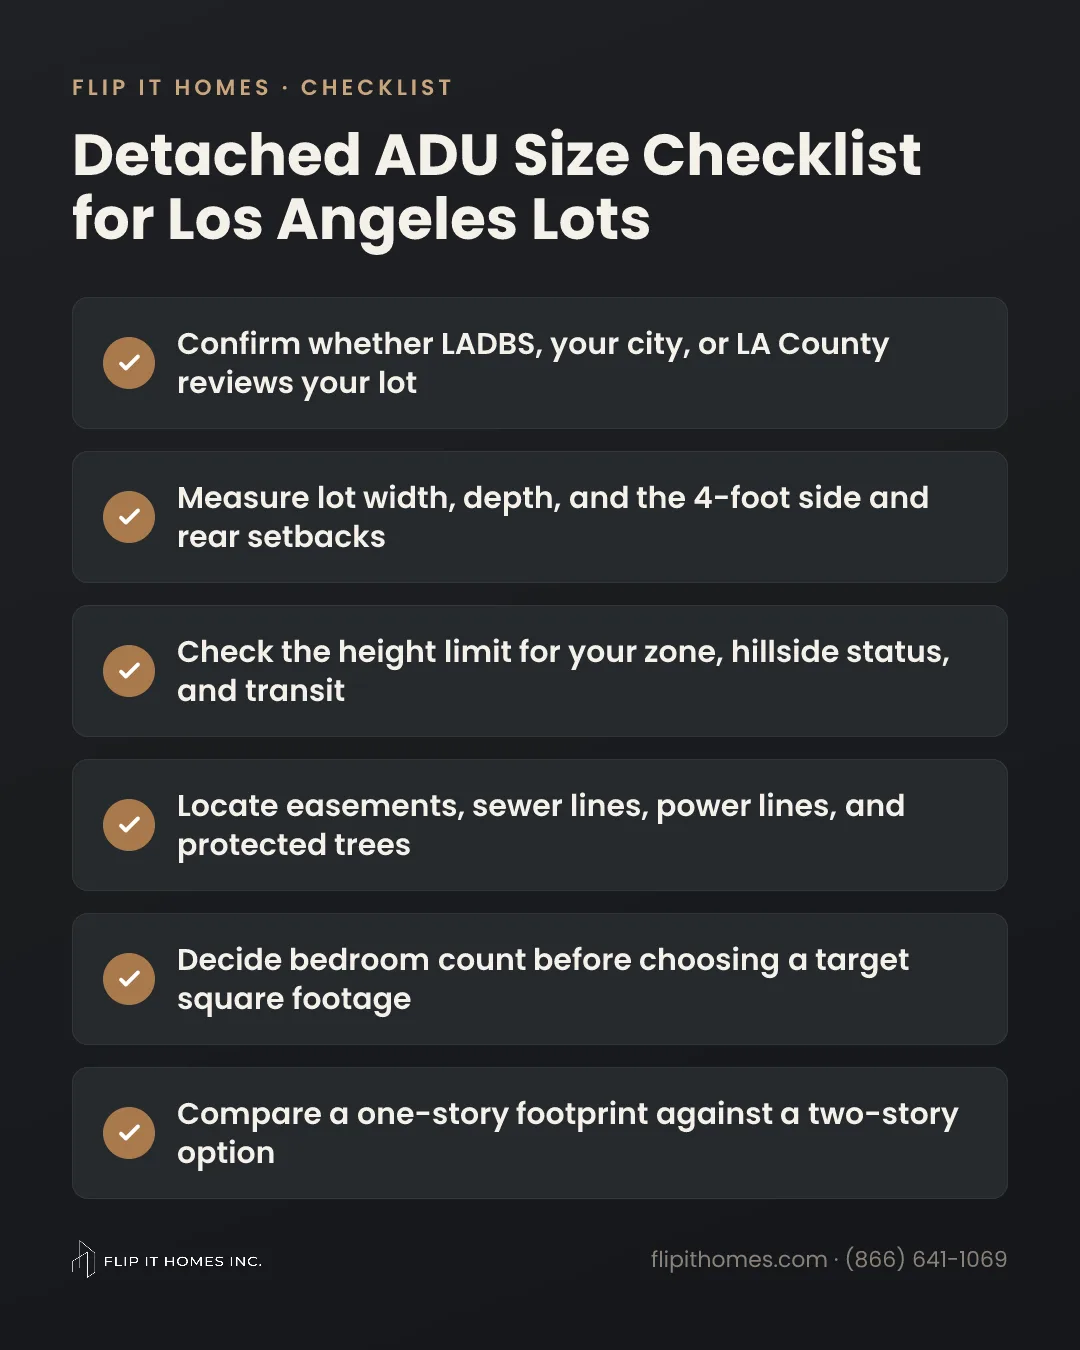
Feasibility comes first. We look at the survey, setbacks, the sewer line location, electrical panel capacity, trees, easements, and how a crew will get materials into the backyard. State law allows most detached ADUs with 4-foot side and rear setbacks, but an overhead power line, a sewer easement, or a protected oak can still push the footprint around.
Design usually takes 4 to 8 weeks, and the biggest variable is how quickly you make decisions. Layout, ceiling height, window placement, roof style, and finish level all need to be settled before engineering can finish. 3D concepts help you see the space before anything is drawn for the city.
Engineering runs alongside the final design rounds. Expect structural calculations, a soils report if the site calls for one, and Title 24 energy compliance, which can include rooftop solar requirements for new detached units. On a typical flat Valley lot, this work adds 3 to 6 weeks.
Lock your major choices during design, not after. Moving a window or adding a skylight once plans are in plan check means revised drawings and another review round, which can cost you several weeks.
Months 3 to 6: Plan Check and the 60-Day State Review Clock
California law requires local agencies to approve or deny a complete ADU permit application within 60 days. That is a real protection for homeowners, but the key word is complete. The clock is about a finished application, not your first submittal.
In practice, plans go in, the plan checker returns comments, your design team makes corrections, and the set is resubmitted. Each round typically takes a few weeks. Most projects we see need one or two rounds, which is why a realistic new ADU schedule in California budgets 2 to 4 months for this phase.
Who reviews your plans depends on where you live. Most of the City of Los Angeles goes through LADBS plan check, sometimes with additional clearances from other departments. Burbank, Beverly Hills, Santa Monica, Culver City, Calabasas, and Agoura Hills run their own building departments, and unincorporated areas such as Altadena go through LA County.
- Incomplete structural or Title 24 calculations
- Unclear sewer connection or capacity questions
- Fire access or hydrant distance comments
- Hillside or grading review on sloped lots
- HOA architectural approval that has to happen separately
- Slow responses to correction notices
For a closer look at how the city permit system works on a smaller project, our guide to the garage conversion permit process in Los Angeles walks through submittal, plan check, and inspections step by step.
Months 6 to 9: Site Work, Foundation, Framing, and Dry-In
Once the permit is issued, construction moves fast if the site is ready. This is the stretch most people picture when they ask how long to build an ADU, and it follows a fixed sequence.
- Mobilize, protect the main house and landscaping, and clear the pad (1 to 2 weeks)
- Trench for sewer, water, and electrical runs where they cross the yard (1 to 2 weeks)
- Excavate footings, set rebar, pass the foundation inspection, and pour (2 to 3 weeks)
- Frame walls and roof, then pass the shear and framing inspections (3 to 4 weeks)
- Install roofing, windows, and exterior doors to dry in the structure (2 to 3 weeks)
Site access matters more than most people expect. On many Valley lots the only path to the backyard is a narrow side yard, so concrete often has to be pumped and lumber carried in by hand. We also see old clay sewer laterals and overhead service drops on Valley homes built in the 1950s and 60s, and both can change the trenching plan.
Months 9 to 12: Rough Systems, Drywall, and Finishes
With the shell dried in, plumbers, electricians, and HVAC installers run their rough work. Most new ADUs use a ductless mini-split or a compact ducted system. Rough inspections for each trade must pass before insulation goes in, and insulation is inspected before drywall closes the walls.
Drywall hanging, taping, and texture take about 3 weeks. Finishes follow: cabinets, countertops, tile, flooring, interior doors, paint, plumbing fixtures, and lighting. This is often the longest single phase because so many trades work in sequence in a small space.
- Windows and exterior doors, often ordered during plan check
- Electrical panels and service equipment
- Custom or semi-custom cabinets
- Specialty tile or stone
- Mini-split equipment and water heaters
Ordering these items while plans are still in review is one of the simplest ways to protect your schedule. A cabinet order placed after framing can leave a finished room sitting empty for weeks.
Utility Hookups: The Phase That Runs on Someone Else's Schedule
Utility work is where a well-run job can still stall, because part of it depends on the utility company rather than your contractor. Electric service comes from LADWP in most of the City of Los Angeles, Burbank Water and Power in Burbank, and Southern California Edison in many surrounding cities.
- Electrical: a subpanel fed from the main house is fastest; a service upgrade or separate meter needs utility design and scheduling
- Gas: many new ADUs go all-electric, which removes a gas line, meter, and inspection from the schedule
- Water: usually a branch from the existing line; a separate meter is optional in most cases and adds time
- Sewer: typically ties into the main house lateral, ideally after a camera inspection of the old line
Ask for an electrical load calculation during feasibility. If your main panel needs an upgrade, starting the utility request early can save one to two months at the end of the job.
Where Weather, Inspections, and Hillsides Add Time
Los Angeles weather is mild, but it still moves schedules. Heavy rain between roughly November and March can flood open footings, delay a concrete pour, and slow roofing. A winter storm week can easily turn into two weeks once the site dries out.
- Rain during excavation, foundation, or roofing
- Inspection requests that book out several days, especially in busy months
- Failed inspections that require correction and re-inspection
- Hillside lots that need grading, retaining walls, or geology review
- Change orders after construction starts
- Final sign-offs that involve more than one agency
Final inspections typically take 2 to 4 weeks once the unit is complete. Building, electrical, plumbing, and mechanical items are signed off, punch list work is cleaned up, and the project is closed out with the city or county before anyone moves in.
Our ground-up ADU build service keeps design, permits, and construction under one family-run team, so corrections, orders, and inspections are coordinated by one project manager. If you are still weighing options, compare it with a garage conversion to ADU, read what past clients say on our testimonials page, or request a free on-site consultation to get a schedule built around your lot.
Get a Realistic ADU Schedule for Your Lot
Book a free on-site consultation with our design-build team, or call (866) 641-1069 to talk through feasibility, permits, and timing.
Request a Free Quote