Most garages in the San Fernando Valley can become a legal ADU, but the garage conversion permit process is where many projects lose months. Construction is usually the predictable part. The paperwork, plan check, and inspection sequence is where missing information, surprise corrections, and scheduling gaps add up.
Below is the sequence we follow on conversions across Los Angeles, from the first site visit to final sign-off. You will see what happens at each stage, what you can prepare ahead of time, and where timelines typically slip so you can plan around them.
How the Garage Conversion Permit Process Works in Los Angeles
A garage conversion to ADU is a change of use: a space built for cars becomes a habitable dwelling. The building department reviews it like new living space, with requirements for egress, insulation, ventilation, fire separation, and energy performance under Title 24.
Within the City of Los Angeles, LADBS handles plan check and inspections. Burbank, Beverly Hills, Santa Monica, Culver City, Calabasas, and Agoura Hills have their own building departments, and unincorporated areas such as Altadena go through LA County. The steps are similar everywhere, but forms, fees, and review times differ.
State ADU law helps. Agencies must act on a complete ADU application within 60 days, and when you convert a garage into an ADU you generally do not have to replace the lost parking. The key word is complete. Most delays come from what is missing or unclear in the submittal.
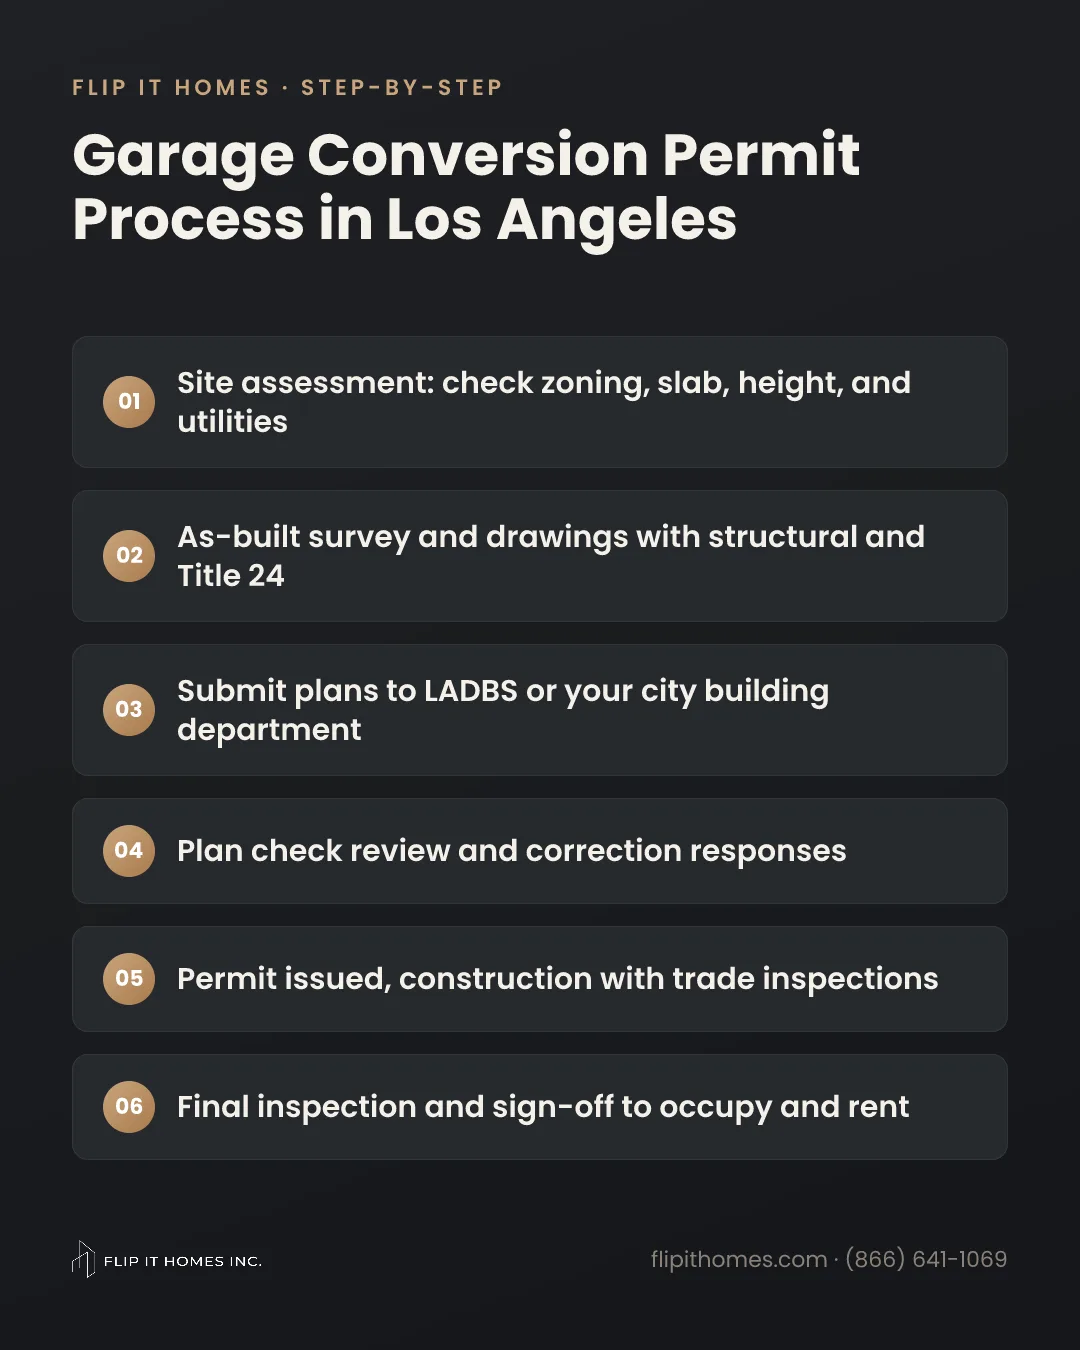
Step 1: Feasibility and Site Assessment
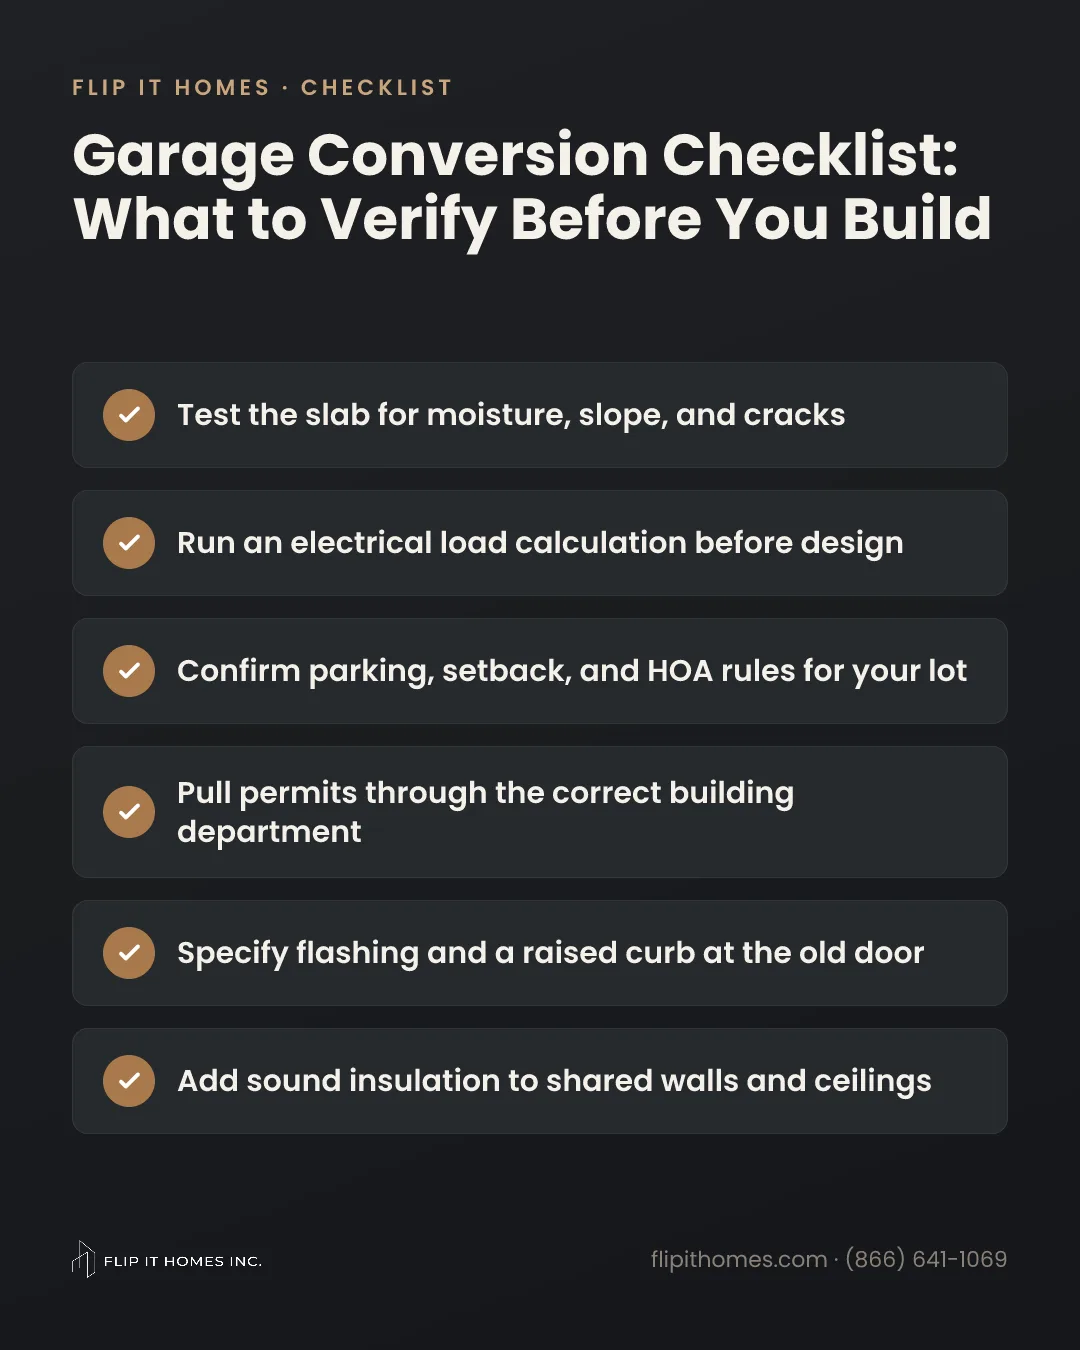
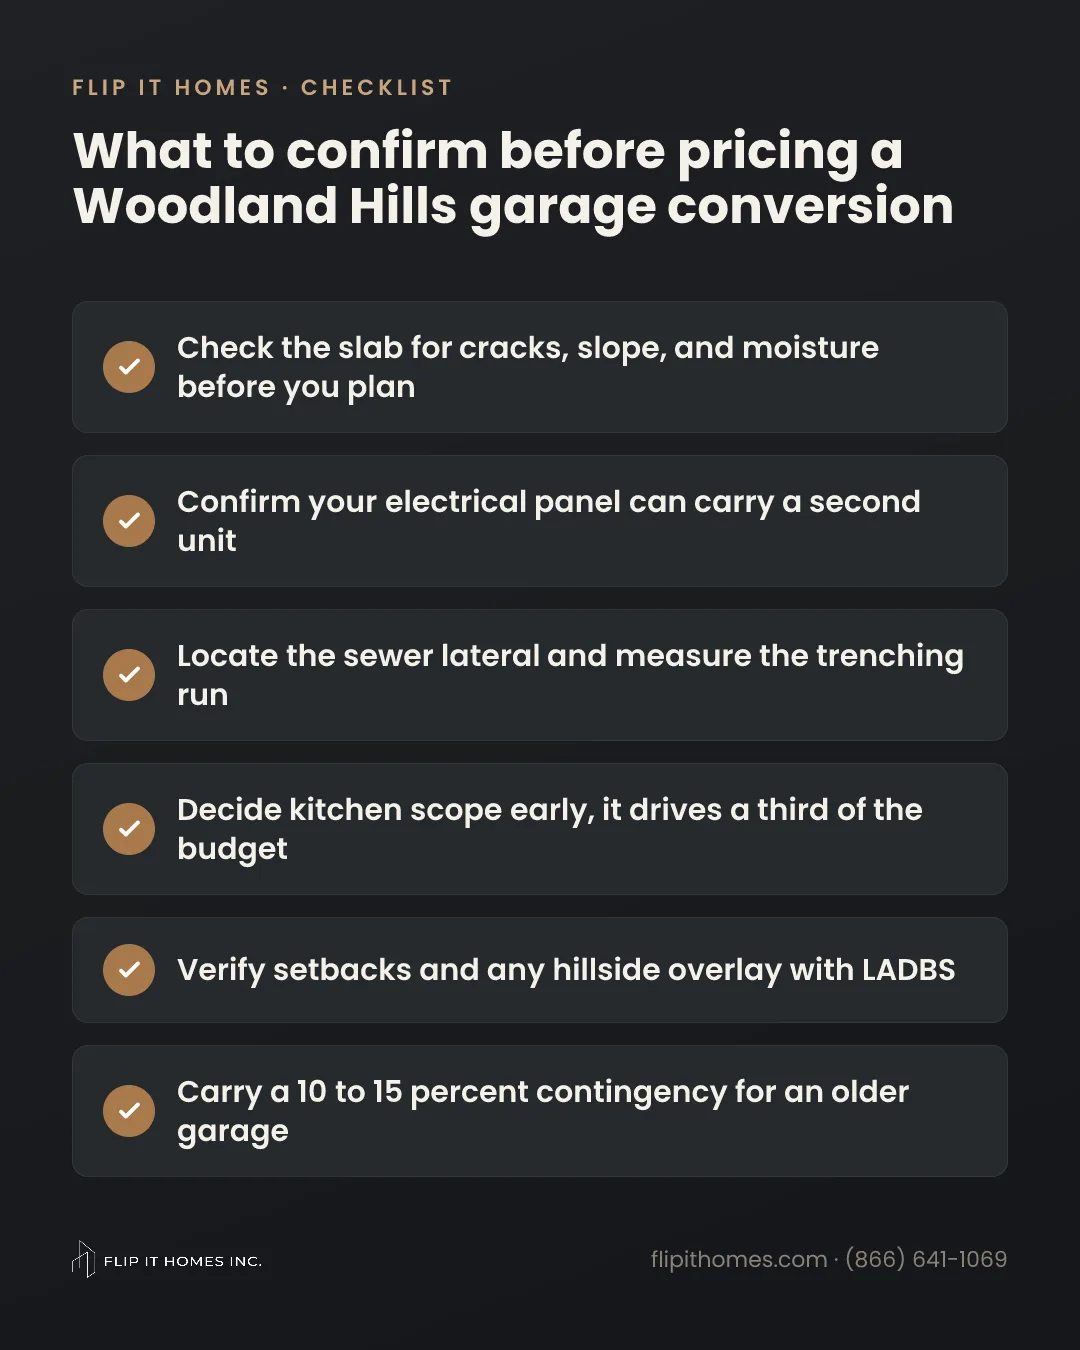
Before anyone draws a floor plan, confirm the garage can actually become a dwelling. On a site visit we look at the structure, the slab, the roof framing, and how utilities will reach the unit.
- Zoning and overlays: confirm the zone and whether hillside rules or HOA review apply.
- Permit history: pull the records for the garage. Unpermitted additions or patio enclosures can complicate review.
- Slab and footings: many 1950s and 60s Valley garages sit on thin slabs with shallow footings that may need reinforcement.
- Ceiling height: verify there is enough height for a habitable room after insulation and a new finished floor.
- Electrical capacity: older 100-amp panels often cannot carry a kitchen, mini-split, and water heater without an upgrade.
- Sewer and water routing: figure out where the new bathroom and kitchen will tie in and how long the run is.
An existing garage converted in place can generally keep its existing setbacks, a major advantage over a ground-up ADU. If you expand the footprint, the added portion has to meet current rules, typically 4 feet from side and rear lines for most detached ADUs.
Step 2: Drawings, Engineering, and Title 24
Once the project is feasible, the design team produces a permit set. For a typical conversion this includes:
- Site plan showing the house, garage, property lines, setbacks, and utility routes
- Existing and proposed floor plans, plus elevations showing new windows and the infilled garage door wall
- Structural details for new footings, headers, and any roof framing changes
- Title 24 energy documentation covering insulation, windows, HVAC, and water heating
- Electrical, plumbing, and mechanical layouts, including the panel schedule
Accurate as-built measurements matter more than most homeowners expect. If the drawings show a wall in the wrong place or miss a step in the slab, the plan checker or field inspector will catch it later, and fixing it then costs time.
Gather what you already have before the first meeting: your property survey, any prior permits, the grant deed, and a photo of the electrical panel label. It can save a week or more of research.
Step 3: Garage Conversion Plan Check and Corrections
Your plans go to LADBS, usually electronically, or to your city's building department. A plan checker reviews them for building code, zoning, and energy compliance. Depending on the site, other departments such as fire, sanitation, or public works may also need to sign off.
Expect a correction list on almost every project. Common items tied to LADBS garage conversion requirements include:
- Egress window size and sill height in the sleeping area
- Fire separation where the ADU sits close to the main house or a property line
- Foundation details under new walls
- Mismatched Title 24 values between the energy report and the plans
- Smoke and carbon monoxide alarm locations
Your designer responds to each comment, revises the plans, and resubmits. Speed here is mostly on the applicant side. A team that turns corrections around in days instead of weeks shortens the schedule noticeably. Once corrections clear and fees are paid, the permit is issued.
Step 4: Construction and Trade Inspections
With the permit in hand, construction starts and the city inspects at set points. You cannot cover work until it passes. A typical sequence:
- Foundation inspection for new footings and the slab infill at the old garage door, before concrete is poured
- Underground plumbing inspection for new drain and sewer lines, before trenches are backfilled
- Rough framing, electrical, plumbing, and mechanical inspections once walls are framed and systems are run
- Insulation inspection before drywall, confirming the Title 24 values were installed
- Drywall or fire-rated assembly inspection where required
- Final inspection once fixtures, appliances, and finishes are complete
In our projects, a failed inspection usually costs a few days, not weeks, as long as the crew fixes the item quickly and rebooks. The bigger risk is building past a stage without calling for inspection, which can mean opening finished walls.
Step 5: Final Inspection and Sign-Off
At final, the inspector walks the whole unit: smoke and CO alarms working, GFCI and AFCI protection in place, egress windows operable, water heater properly installed, and all prior inspections signed. Any required third-party energy verification must be complete before final as well.
Once the permit is finaled, the ADU is a legal dwelling you can rent and insure as living space. Our garage conversion to ADU projects end with this sign-off and the records you need for your files.
Where Timelines Slip and How to Prepare
After 10+ years of permitting work across the Valley and the Westside, we see the same delays repeatedly. Most are avoidable with early planning.
- Utility upgrades: a new service or meter needs coordination with the utility, LADWP in most of the city, on their schedule. Start early.
- Unpermitted past work: legalizing an old enclosure can add a separate review.
- Slow correction responses: each resubmission waits in the queue again.
- Design changes after submittal: moving a window or adding a bathroom mid-review triggers revisions.
- Material lead times: windows and mini-split equipment can take weeks, so order once the permit is close.
- Inspection scheduling: busy periods can push inspections out a few days.
Typical Los Angeles-area ranges are roughly 1 to 2 months for feasibility and design, several weeks to a few months for plan check, and 3 to 5 months for construction, varying by scope, site, and agency. For budgeting, see our breakdown of garage conversion cost in Woodland Hills.
Make one team responsible for the permit from start to finish. When design, permits, and construction sit under one roof, corrections and inspections do not fall between contractors.
Our family-run team holds a 4.9-star rating across 159 reviews, and you can read client stories. When you are ready, request a free on-site consultation and we will walk your garage with you.
Find out if your garage can become a legal ADU
Book a free on-site consultation. We handle design, permits, and construction under one roof across Los Angeles. Call (866) 641-1069.
Request a Free Quote