If you have a backyard in the San Fernando Valley or on the Westside, your first question is probably how big your ADU can be. The detached ADU size limits Los Angeles homeowners run into come from two layers: a state floor that cities cannot go below, and local rules that sit on top of it. Your lot shape then decides how much of that allowance you can actually use.
Our family-run team has been designing and building ADUs since 2015, and we see the same thing on lot after lot: the paper maximum and the buildable maximum are rarely the same number. This guide walks through square footage, height, setbacks, lot coverage, and when a two-story ADU earns the space its stairs take up.
How Detached ADU Size Limits Los Angeles Rules Work: State Floor vs. City Rules
California sets the ADU square footage rules California cities must honor. Each city or county can write its own ADU ordinance, but it cannot go below the state minimums for size, height, and setbacks. Many local ordinances are more generous than the state floor, so the local rule usually decides your real ceiling.
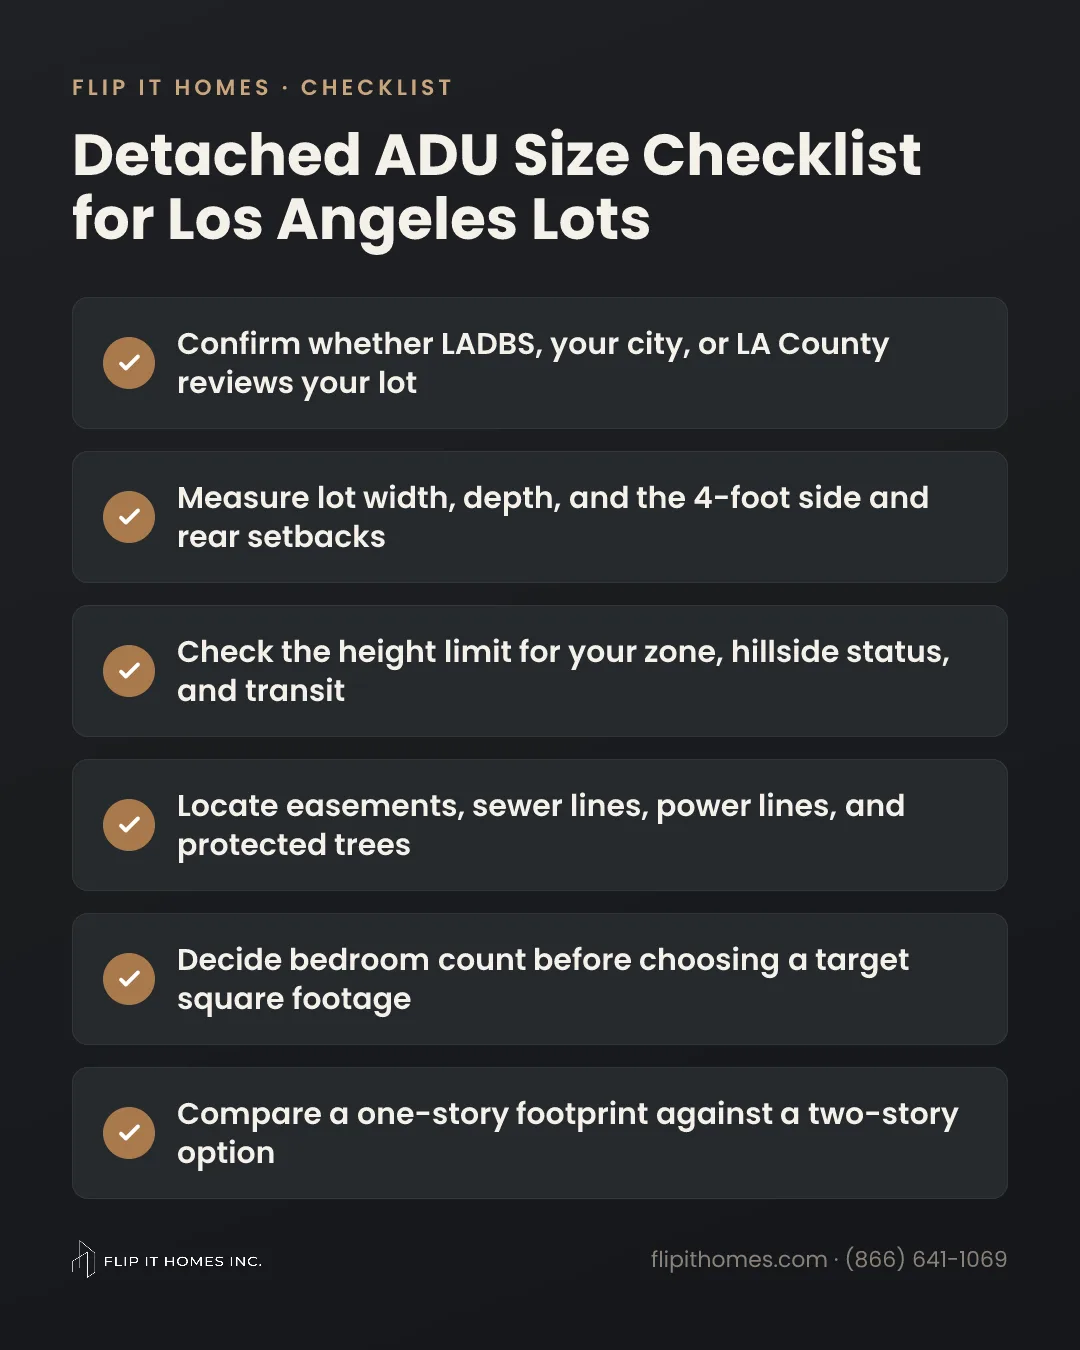
Who reviews your project matters. In the City of Los Angeles, which covers Woodland Hills, Encino, Sherman Oaks, Van Nuys, and most of the Valley, plans go through LADBS plan check and inspections. Burbank, Beverly Hills, Santa Monica, Culver City, Calabasas, and Agoura Hills have their own building departments. Unincorporated Altadena goes through LA County.
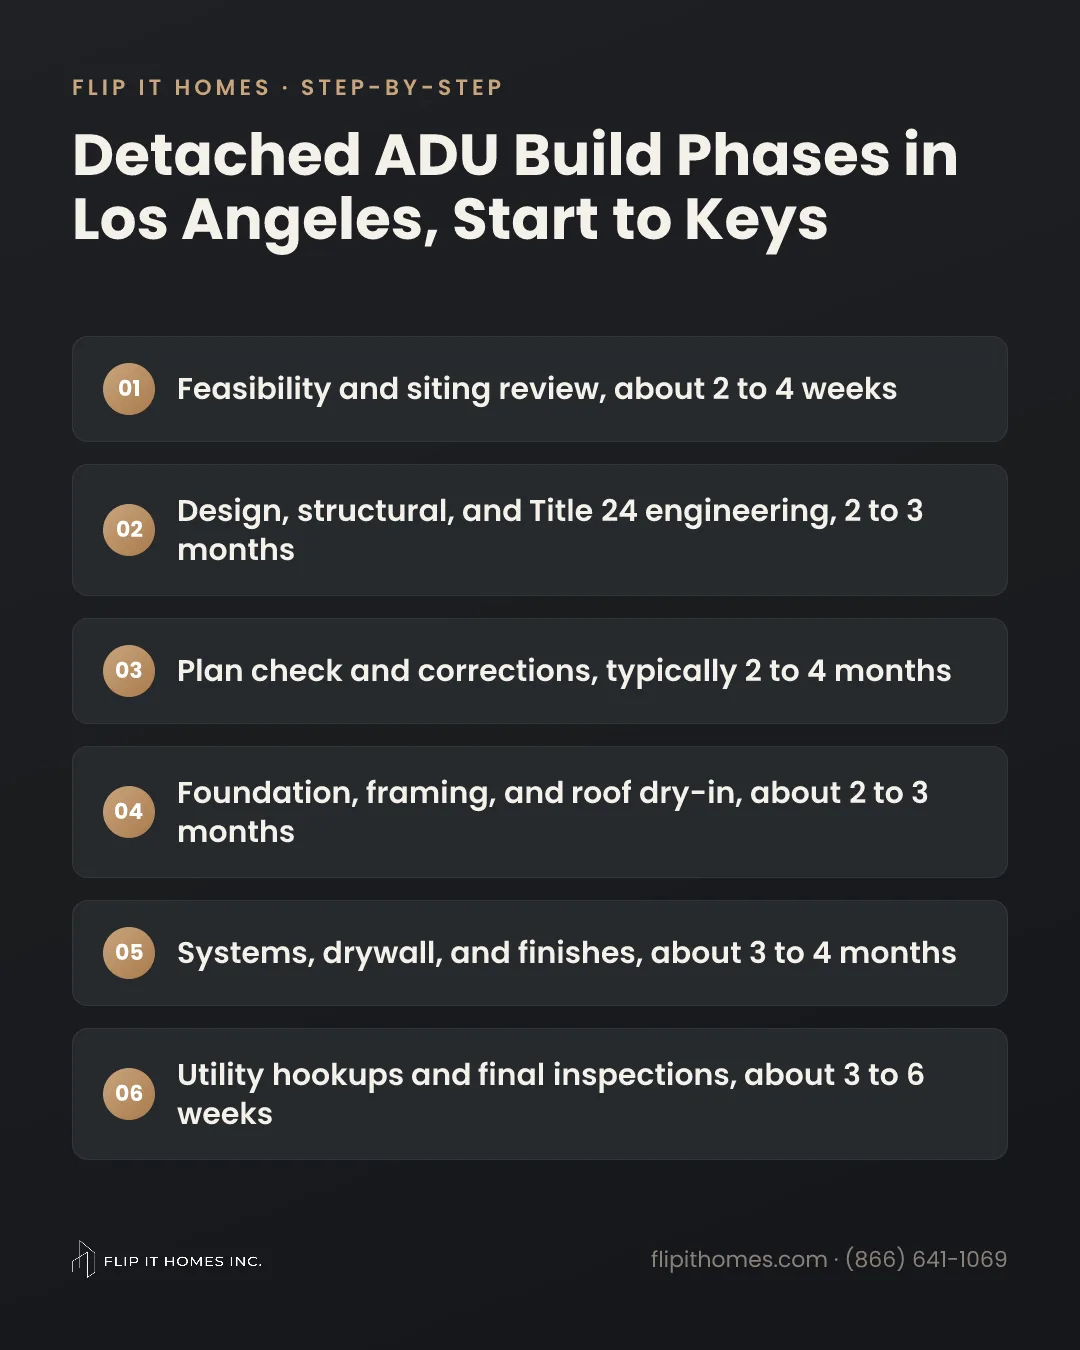
State law also requires the reviewing agency to act on a complete ADU application within 60 days. That clock covers review, not construction, and it only starts once the application is complete. For the full sequence from design to final inspection, see our ADU construction timeline.
The 800 Square Foot Protected Baseline
The most useful protection in state law is the 800 square foot baseline. A city cannot use lot coverage, floor area ratio, open space, or minimum lot size rules to block a detached ADU of at least 800 square feet that meets 4-foot side and rear setbacks and the applicable height limit. Front setback rules also cannot be used to prevent it.
This matters most on smaller lots. We see it on 5,000 to 6,000 square foot lots in Van Nuys and North Hills where the main house, often built in the 1950s, already uses most of the allowed floor area. Without the baseline, local math might allow almost nothing. With it, a well-planned one-bedroom or compact two-bedroom is usually on the table.
Think of 800 square feet as the floor you can count on, not the ceiling. Going above it is often possible, but that extra space is where local coverage and floor area rules start to apply again.
Maximum ADU Size: 850, 1,000, and 1,200 Square Feet
State law says a local maximum ADU size cannot be set below 850 square feet for a studio or one-bedroom, or below 1,000 square feet for two or more bedrooms. Many ordinances in our service area, including the City of Los Angeles for most single-family lots, allow detached ADUs up to 1,200 square feet. Always confirm the number for your specific parcel.
Here is roughly what each size buys you in our projects:
- 800 square feet: a comfortable one-bedroom with a full kitchen and laundry, or a tight two-bedroom with one bath.
- 1,000 square feet: a true two-bedroom with one and a half or two baths and an open living area.
- 1,200 square feet: a two-bedroom, two-bath home with storage, a dining area, and room for a small office nook.
Ask early how your jurisdiction measures floor area. Exterior walls built with 2x6 framing to meet Title 24 energy requirements take up real space, so a 1,200 square foot permit can feel smaller inside than a buyer expects.
Height Limits and Two Story ADU Rules
The state floor for a detached ADU on a single-family lot is 16 feet. It rises to 18 feet if the lot is within a half mile walk of a major transit stop or high-quality transit corridor, with up to 2 more feet allowed to match the roof pitch of the main house. Cities can allow more, and some do.
Sixteen feet comfortably fits a single story with a vaulted ceiling or clerestory windows. It does not fit a real two-story home. Two story ADU rules are local: some jurisdictions allow taller ADUs in certain zones, often with conditions on second-floor windows, balconies, or setbacks to protect neighbor privacy.
In the City of Los Angeles, allowable height depends on your zone, setbacks, and whether the lot falls under the hillside ordinance. We confirm the exact limit during feasibility before any design time is spent on a second floor.
Before you sketch a two-story plan, get the height limit for your exact parcel in writing from your designer or the reviewing agency. Designing to a height you cannot permit is the most expensive mistake we see at the concept stage.
Setbacks, Lot Coverage, and Separation From the House
Most new detached ADUs need 4 feet from the side and rear property lines. If you rebuild an existing structure in the same location and to the same dimensions, such as an old detached garage, state law generally lets you keep the existing setbacks. If you are weighing that route, compare it with a garage conversion to ADU.
A 4-foot setback is not the whole story. Walls close to a property line may need fire-rated construction and limited window openings under the building code. Roof eaves, gutters, and mechanical units also need room, so a 4-foot setback rarely means the wall sits exactly 4 feet from the fence.
- Separation from the main house: set by building code and local rules, plus any fire department access path.
- Lot coverage and floor area: can apply above 800 square feet, so a large main house may cap a larger ADU.
- Front yard placement: possible on some lots, but usually the last option we explore.
How Lot Shape Changes the Answer
Two lots with the same square footage can support very different ADUs. Shape, slope, and what is already in the yard decide the footprint long before the code maximum does.
- Narrow, deep lots (common in Valley Village, Sherman Oaks, and Venice): side setbacks eat width fast, so plans run long and narrow at the rear of the lot, and a second story becomes attractive where allowed.
- Corner lots: the street side often carries a larger setback, which can push the ADU toward the interior side.
- Pie-shaped cul-de-sac lots (frequent in West Hills and Northridge): the wide rear usually gives the most usable footprint.
- Hillside lots in Encino, Studio City, and Tarzana: hillside rules, grading, street access, and fire requirements can shape size and height.
- Flag lots: access driveway width and utility routing often matter more than square footage.
- Yards with pools, protected oaks and other native trees, easements, or overhead power lines: each one removes buildable area and sometimes drives a two-story solution.
Order a boundary and topographic survey before final design. On older Valley tracts we regularly find fences a foot or more off the actual property line, which can shrink or shift the ADU footprint.
When a Two-Story ADU Makes Sense
A two-story ADU is not automatically better. It makes sense when the footprint is the constraint and your local height limit allows it. It costs more in engineering and stairs, so it should solve a real problem.
- Good fit: narrow lots, yards with a pool or protected tree, or owners who want to keep usable lawn.
- Good fit: a ground-floor garage or workshop with living space above, where local rules allow it.
- Poor fit: ADUs for aging parents or anyone who should avoid stairs.
- Poor fit: lots where privacy conditions on upper windows would leave the second floor dark.
A stair typically takes 40 to 60 square feet on each floor, so a two-story 1,000 square foot ADU lives smaller than a single-story one. Typical Los Angeles-area costs for ground-up detached ADUs often land around $350 to $550 per square foot, varying widely with scope, site access, and finishes. Two-story designs tend to sit toward the higher end. These are planning ranges, not quotes.
Our ground-up ADU build service starts with a feasibility study that answers the size question for your actual lot: setbacks, height, utilities, and whether one or two stories gives you more home for the money. You can request a quote to book a free on-site consultation.
Find out exactly how big an ADU your lot can hold
Our licensed design-build team, rated 4.9 out of 5 stars across 159 reviews, handles feasibility, permits, and construction under one roof. Call (866) 641-1069 for a free on-site consultation.
Request a Free Quote