If you are pricing a new bedroom or primary suite, the honest answer to room addition cost Los Angeles questions is that most of the money goes into parts of the project you will never see. The foundation, the roof tie-in, and the work it takes to make new construction look original drive the number more than tile or fixtures do.
We have been building additions across the San Fernando Valley and the Westside since 2015. This guide breaks down typical per-square-foot ranges by addition type, explains why foundations and rooflines dominate the budget, and shows how matching your existing house changes the price. Use it to set a realistic budget before you talk to designers or contractors.
Room Addition Cost Los Angeles: Typical Ranges by Type
These are typical Los Angeles-area ranges for permitted, ground-floor additions with mid-range finishes. They vary by scope, site, and finish level, and none of them is a quote. Design, engineering, and permit costs are covered separately below.
- Bedroom addition without a bathroom: roughly $350 to $500 per square foot. A 250-square-foot bedroom often lands around $90,000 to $125,000.
- Primary or master suite with bathroom and closet: roughly $450 to $650 per square foot, sometimes more with high-end finishes.
- Grand room or family room with vaulted ceilings and large openings: roughly $400 to $600 per square foot, driven by beams and glass.
- Bump out of about 150 square feet or less: often $40,000 to $120,000 total, which works out to a high per-foot number.
- Second-story addition: commonly $500 to $750 per square foot or more, because the existing structure usually needs reinforcement.
The spread inside each range comes down to site conditions, the complexity of the roof tie-in, and how much of the existing house has to change to make the addition work.
Home Addition Price Per Square Foot: Why the Number Misleads
Home addition price per square foot is a useful starting point, but it does not scale in a straight line. Many costs stay roughly fixed regardless of size: mobilization, the foundation connection, the roof tie-in, opening the wall into the existing house, permits, and engineering.
That is why a 120-square-foot addition can cost more per foot than a 500-square-foot one. On a small project, those fixed costs spread across fewer square feet. On a larger addition, the per-foot number tends to settle even as the total climbs.
Room type matters too. Bathrooms pack plumbing, tile, ventilation, and fixtures into a small footprint, so any addition that includes one costs more per foot than open living space.
When comparing bids, ask each contractor to show the foundation, roof tie-in, and finishes as separate line items. A single per-square-foot number hides where the money is going.
Master Suite Addition Budget: What Pushes It Up
A master suite addition budget usually covers three rooms in one: a bedroom, a bathroom, and a walk-in closet. Suites in our projects often run 350 to 500 square feet, which at typical ranges puts construction around $160,000 to $325,000 before soft costs.
The bathroom is the biggest variable. A curbless shower, freestanding tub, double vanity, and heated floor can cost as much as a full bathroom remodel. Our bathroom remodel cost guide breaks down what each finish tier buys.
- Drain location: a bathroom far from the existing sewer line may need a new run or trenching.
- Water heater capacity: a soaking tub often means a larger tank or a tankless unit.
- Title 24 energy requirements: new insulation, windows, and lighting must meet current standards.
- Closet build-out: custom cabinetry is often a five-figure line item on its own.
Bump Out Addition Cost: When a Small Extension Makes Sense
A bump out extends one wall a few feet to enlarge a kitchen, bathroom, or bedroom. Bump out addition cost is lower in total but higher per square foot, because you still pay for a foundation or support, a roof connection, permits, and engineering.
Some bump outs are cantilevered off the existing floor framing to avoid new footings, which can save money on raised-foundation houses. Cantilevers have length limits set by the engineer and still must meet setbacks, so they are not a zoning workaround.
A bump out makes the most sense when two to four extra feet solve a real layout problem, like fitting an island or a double vanity. If you need a whole new room, a full addition usually delivers more value per dollar.
Why Foundations and Roof Tie-Ins Dominate the Budget
On most additions we build, the foundation and roof together take a large share of the structural budget. They are also the items homeowners underestimate most.
We see this constantly on Valley homes built in the 1950s and 60s, many of which sit on raised foundations with crawl spaces. The addition has to land at the same finished floor height as the house, which can mean stem walls, extra concrete, and careful framing at the transition. Expansive clay soils in parts of the Valley may call for a soils report and deeper or reinforced footings.
On sloped lots, the hillside ordinance and engineering requirements can add retaining walls or deeper foundation systems. Those costs can rival the framing budget, so get them assessed before drawings are final.
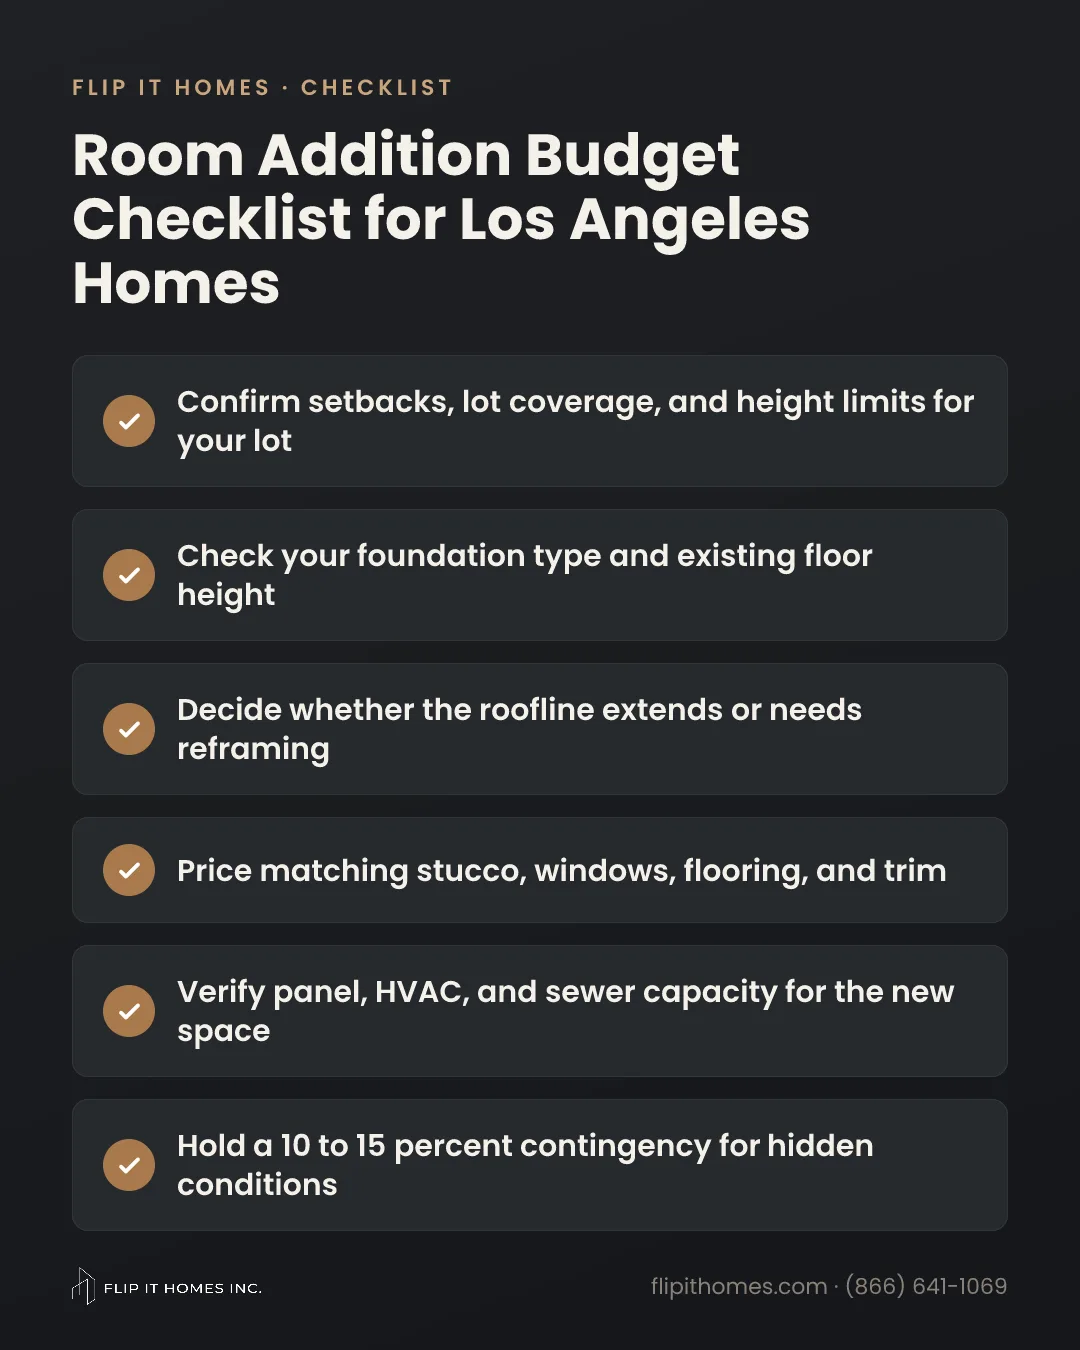
The roof tie-in is where additions most often look added on. Matching the existing pitch, eave depth, and ridge line takes careful framing, and sometimes the cleanest answer is reframing part of the existing roof. If your shingles are discontinued or weathered, new roofing will not match, and many homeowners choose to reroof the whole house, which can add a significant five-figure amount depending on roof size and material.
How Matching the Existing House Affects Cost
A good addition makes it impossible to tell where the original house ends. Getting there costs money, and it helps to know where it goes.
- Stucco and siding: matching texture usually means recoating adjacent walls so color and finish blend.
- Windows: matching older wood or steel-casement styles in an energy-compliant unit costs more than standard vinyl.
- Flooring: weaving new hardwood into existing floors often means refinishing connected rooms so the stain matches.
- Ceilings and trim: older homes with specific casing and baseboard profiles may need custom millwork.
- Eaves, fascia, and gutters: extending existing details keeps the roofline continuous from the street.
You can choose a deliberate contrast, like a modern glass-walled grand room behind a ranch house, but that design carries its own costs. What you want to avoid is an addition that tries to match and misses.
Soft Costs, Permits, and Systems Upgrades
Plan for design and soft costs beyond construction. Architectural drawings, structural engineering, Title 24 energy calculations, a survey, and sometimes a soils report typically add 10 to 15 percent. Permit and plan check fees depend on the jurisdiction and project valuation.
In the City of Los Angeles, additions go through LADBS plan check and inspections. Burbank, Beverly Hills, Santa Monica, Culver City, Calabasas, and Agoura Hills have their own building departments, and unincorporated areas like Altadena go through LA County. HOA homes may also need architectural review.
Adding 300 to 500 square feet of conditioned space can push an older electrical panel past capacity, overload an existing HVAC system, or require new sewer work. Our family-run room additions team handles design, permits, and construction under one roof, so these items show up in the budget during feasibility instead of halfway through framing.
Hold a contingency of 10 to 15 percent of construction cost. Opening walls in older houses often reveals outdated wiring, termite damage, or undersized framing.
How to Keep Your Addition Budget Realistic
- Confirm what your lot allows: setbacks, lot coverage, height, and any hillside or HOA rules.
- Set a target size and room list, then price it at the upper end of the typical range.
- Decide early whether you are matching the existing house or contrasting with it.
- Have the foundation, soils, and roof condition assessed before drawings are finalized.
- Compare bids line by line, not by total or per-foot number alone.
- Lock in finishes before permits are issued so the budget does not drift.
If you are weighing an addition against a backyard unit, price both. A ground-up ADU can create similar space with rental potential, while an addition expands the house you live in. When you are ready, request a free on-site consultation and we will walk your lot and talk through a realistic range.
Get a Realistic Number for Your Room Addition
Book a free on-site consultation and we will check your lot, foundation, and roofline, then walk you through a typical range. Call (866) 641-1069.
Request a Free Quote