A garage conversion is the fastest route to an ADU in Los Angeles because the foundation, walls, and roof already exist. That head start also makes the job easy to underestimate. This guide covers the garage conversion mistakes to avoid before you sign a contract or pick up a hammer, drawn from what we have opened up on Valley homes built in the 1950s and 60s.
Most of these problems are cheap to solve on paper and expensive to fix after drywall. Caught during design, they become line items. Caught at inspection, they become change orders, delays, and sometimes torn-out work.
Mistake 1: Skipping the Slab and Drainage Check
Garage slabs were poured to park cars, not to sit under a bedroom. Most slope toward the door by an inch or more, many have no vapor barrier, and older ones often show settlement cracks. Put flooring straight on that slab and you can end up with moisture under the floor, cupped planks, and a room that feels damp all winter.
Drainage is the other half. The garage door opening was designed to let water run out. Once you frame a wall there, runoff from the driveway can pool against it unless the grade and downspouts are corrected.
- A moisture test on the slab to decide whether you need a vapor barrier or sealer
- A level survey to measure slope and choose between leveling compound and a raised sleeper floor
- A look at cracks and footings, since the inspector may want the foundation verified
- Driveway grade at the old door opening and where downspouts discharge
A raised sleeper floor can fix slope and moisture at once, but it eats ceiling height. Measure first, because habitable rooms have minimum ceiling height requirements and many older garages have little to spare.
Mistake 2: Undersizing the Electrical Service
Many 1950s and 60s Valley homes still run on a 100-amp panel or smaller, sized for a house with a gas range and no air conditioning. An ADU adds a kitchen, a bathroom, a heat pump, a water heater, and often an EV charger. Tapping one existing garage circuit is common in DIY conversions, and it will not pass inspection.
Start with a load calculation for the whole property, not just the new unit. That number tells you which of these paths makes sense:
- Upgrade the main panel and run a subpanel to the ADU
- Add a separate meter so a tenant pays their own electric bill
- Choose high-efficiency equipment, such as a heat pump and heat pump water heater, to keep the load down
A main panel upgrade typically runs $3,000 to $8,000 in the Los Angeles area, and a separate meter can cost more, depending on scope and site. Coordination with LADWP, Southern California Edison, or Burbank Water and Power can add weeks, so start that conversation early.
Mistake 3: Misreading Parking and Setback Rules
Homeowners tend to make one of two errors here. Some assume the conversion is impossible because they will lose parking. Others assume any expansion is fine because the garage already exists. State ADU law generally does not require you to replace parking lost when a garage becomes an ADU, and converting an existing structure in place usually keeps its current setbacks.
That protection has edges. If you extend the footprint, raise the roof, or demolish and rebuild, the new portion is typically treated like new construction, which for most detached ADUs means 4-foot side and rear setbacks. Converting the garage into a family room or office for the main house, rather than a legal ADU, is a different permit path, and the city may expect the lost parking to be replaced.
HOAs may also have architectural review for exterior changes. If the garage is too small or too close to the property line to grow, a ground-up ADU build is sometimes the better option.
Mistake 4: Converting Without Permits
We regularly see unpermitted garage conversion problems surface during a sale. The buyer's inspector flags the room, the appraiser may not count the square footage, the lender may hesitate, and the buyer asks for a credit or legalization before closing. Talk to a real estate professional about disclosure obligations.
Legalizing after the fact usually means opening walls so the inspector can see framing, insulation, wiring, and plumbing, then bringing everything up to current code, including Title 24 energy requirements. That is often more expensive than permitting the work the first time.
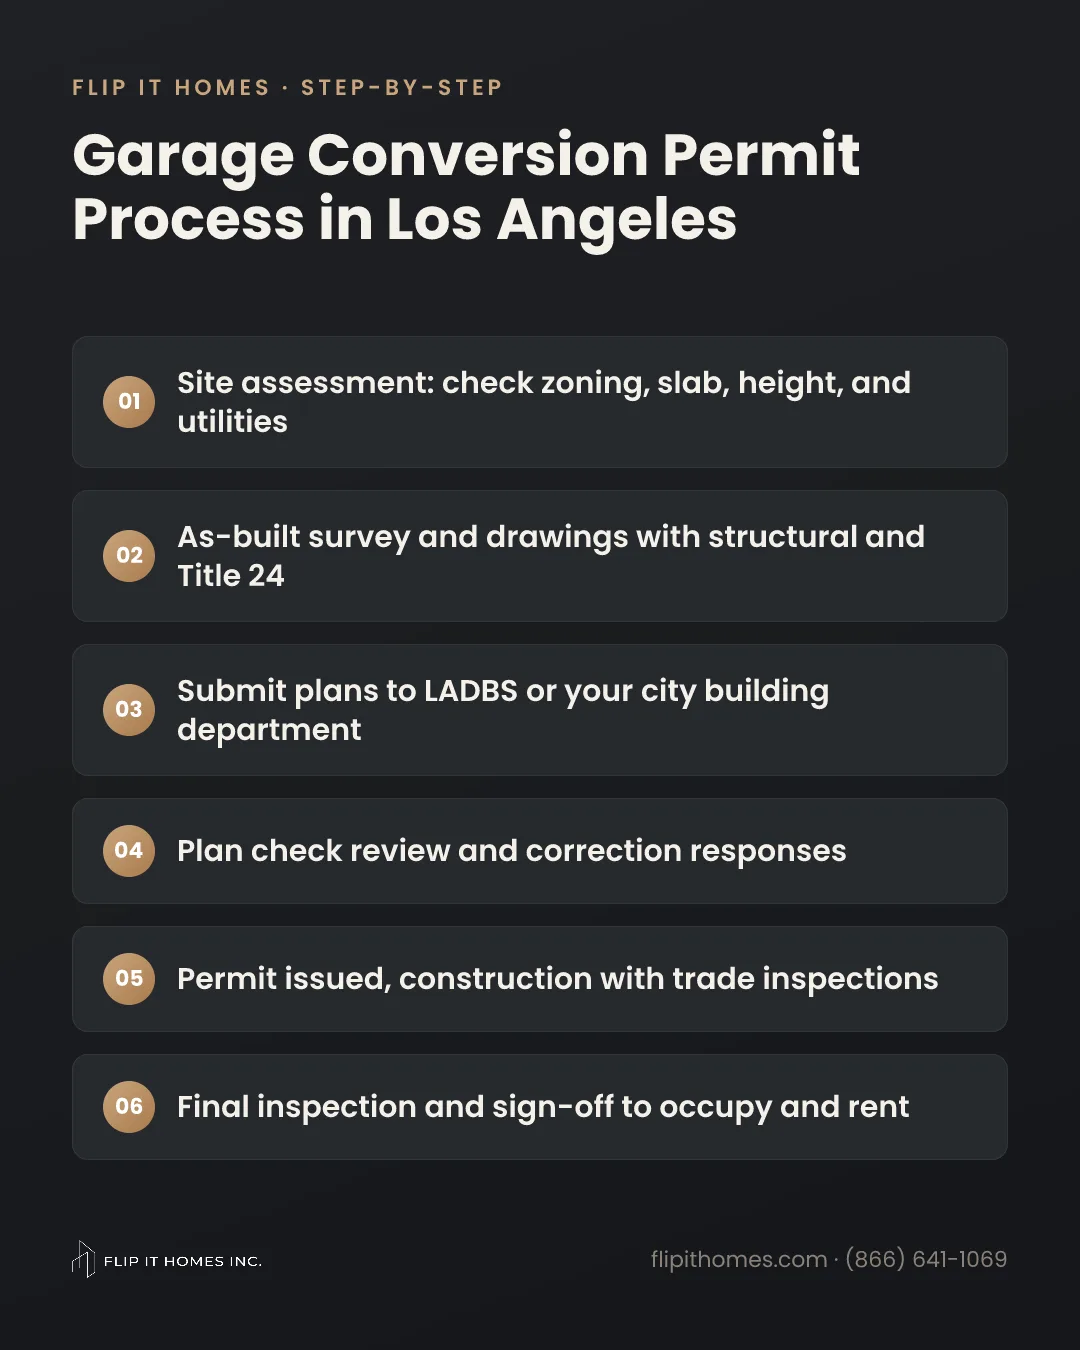
In the City of Los Angeles, plans go through LADBS plan check and inspections. Burbank, Beverly Hills, Santa Monica, Culver City, Calabasas, and Agoura Hills each use the city's building department, and Altadena goes through LA County. State law requires a complete ADU application to be reviewed within 60 days. Our guide to the garage conversion permit process in Los Angeles walks through each step.
Mistake 5: Cutting Corners on Waterproofing
Many garage conversion gone wrong stories start with water. The common leak points are the infill wall where the garage door used to be, the bottom plate sitting on the slab, and the seam where new stucco meets old.
- A raised concrete curb at the old door opening with a pressure-treated sill plate and sill gasket
- A continuous weather-resistive barrier lapped correctly behind new stucco or siding
- Flashed window and door openings, especially new egress windows
- A proper stucco tie-in so the patch does not crack and wick water
Saving a few hundred dollars on flashing can turn into rotted framing and mold behind drywall two rainy seasons later. Ask any contractor you interview exactly how they detail the old door opening. A vague answer is a warning sign.
Mistake 6: Forgetting Sound Insulation
Garage walls are thin and often uninsulated, and attached garages usually share a wall with a kitchen or bedroom in the main house. Title 24 insulation handles heat loss, but sound needs its own plan. Attached ADUs already require a fire-rated separation, which is the ideal moment to add acoustic upgrades.
- Mineral wool batts in shared walls and the ceiling
- Resilient channel or a double layer of drywall on the shared side
- A solid-core entry door with full weatherstripping
- Acoustical sealant around outlets, pipes, and other penetrations
- A mini-split condenser placed away from your bedroom windows and your neighbor's
If you plan to rent the unit, quiet walls mean fewer complaints and longer tenancies. If family will live there, privacy matters just as much.
Mistake 7: Planning the Plumbing Last
Most garages have no drain lines beyond an occasional laundry hookup. A kitchen and bathroom need a sewer connection with proper slope, which means saw-cutting and trenching the slab and sometimes a long run to the main line. If the garage sits low or far from the sewer, you may need an ejector pump.
Older Valley homes often have clay sewer lines with root intrusion or cracks, and tying a new unit into a failing line just moves the problem. Gas line capacity, water heater location, and water supply sizing all belong in the same early conversation.
Order a sewer camera inspection before design. It shows the depth, route, and condition of your line, and it tells you where the bathroom and kitchen can go without fighting gravity.
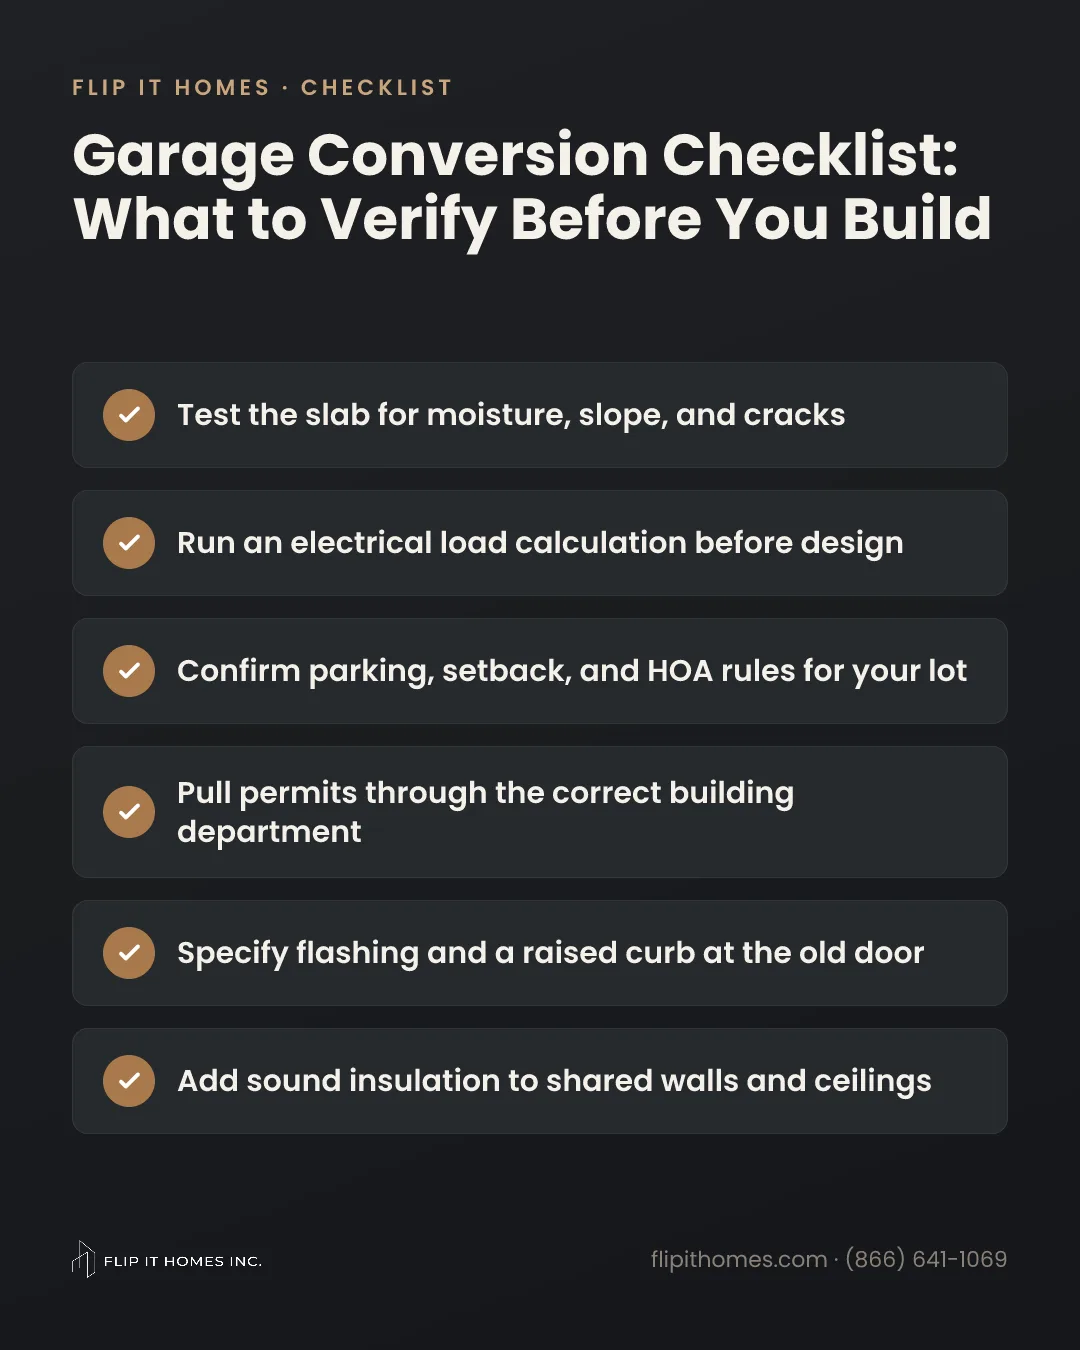
A Pre-Construction Checklist: Garage Conversion Mistakes to Avoid
The fix for most garage ADU planning errors is sequence. Do discovery before design, and design before pricing. Here is the order we follow on our projects:
- Visit the site to measure slab slope and ceiling height and check footings and drainage
- Run a sewer camera inspection and an electrical load calculation
- Confirm the permit path, whether ADU, JADU, or habitable room, and which agency reviews it
- Design the layout with plumbing walls near the sewer, egress windows, and sound walls
- Get one itemized proposal that spells out waterproofing, electrical, and acoustic details
- Submit plans, build, and pass inspections
In 10+ years as a family-run design-build team, we have learned that the conversions that go smoothly are the ones where these questions get answered first. See how we handle a garage conversion to ADU from design through final inspection, review typical numbers in our garage conversion cost guide, or request a free on-site consultation.
Plan Your Garage Conversion the Right Way
Get a free on-site consultation from our licensed design-build team. We check the slab, electrical, sewer, and permit path before you commit. Call (866) 641-1069.
Request a Free Quote